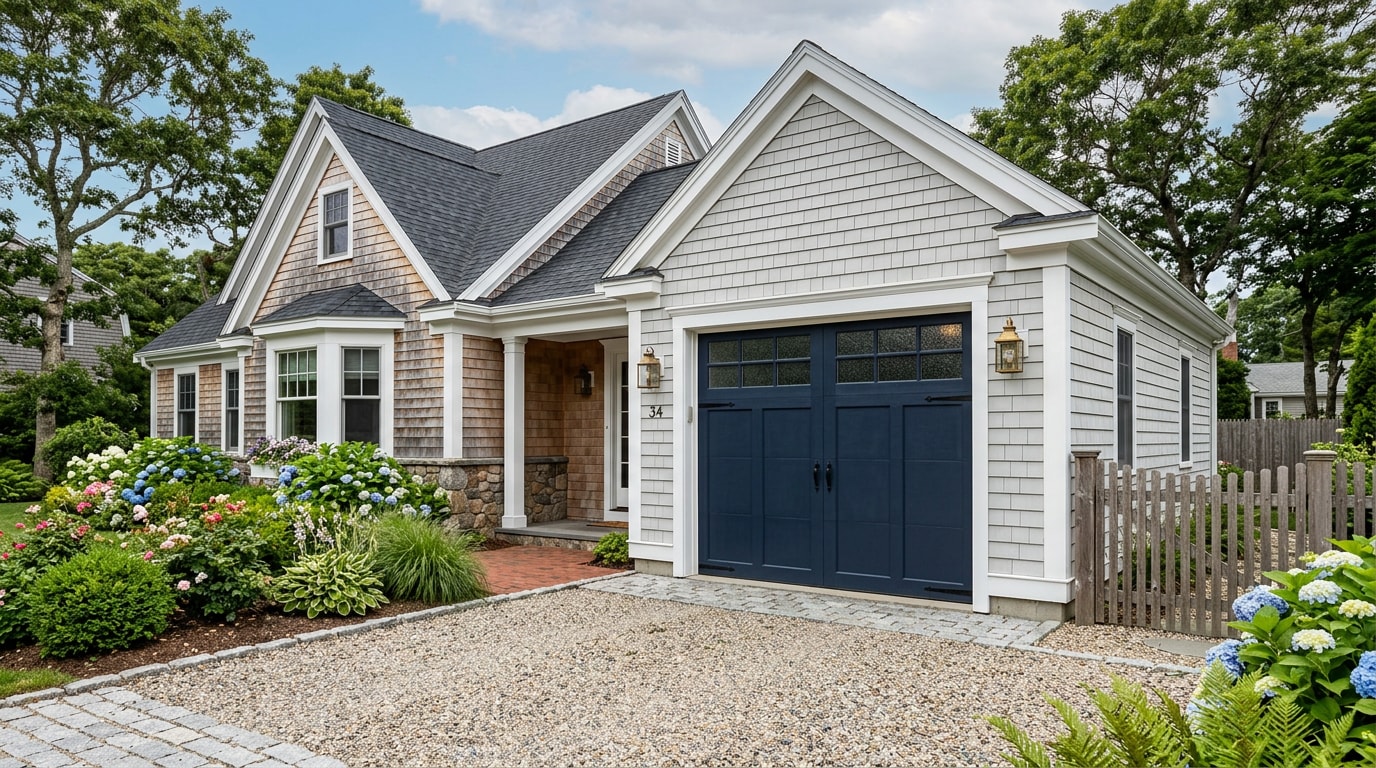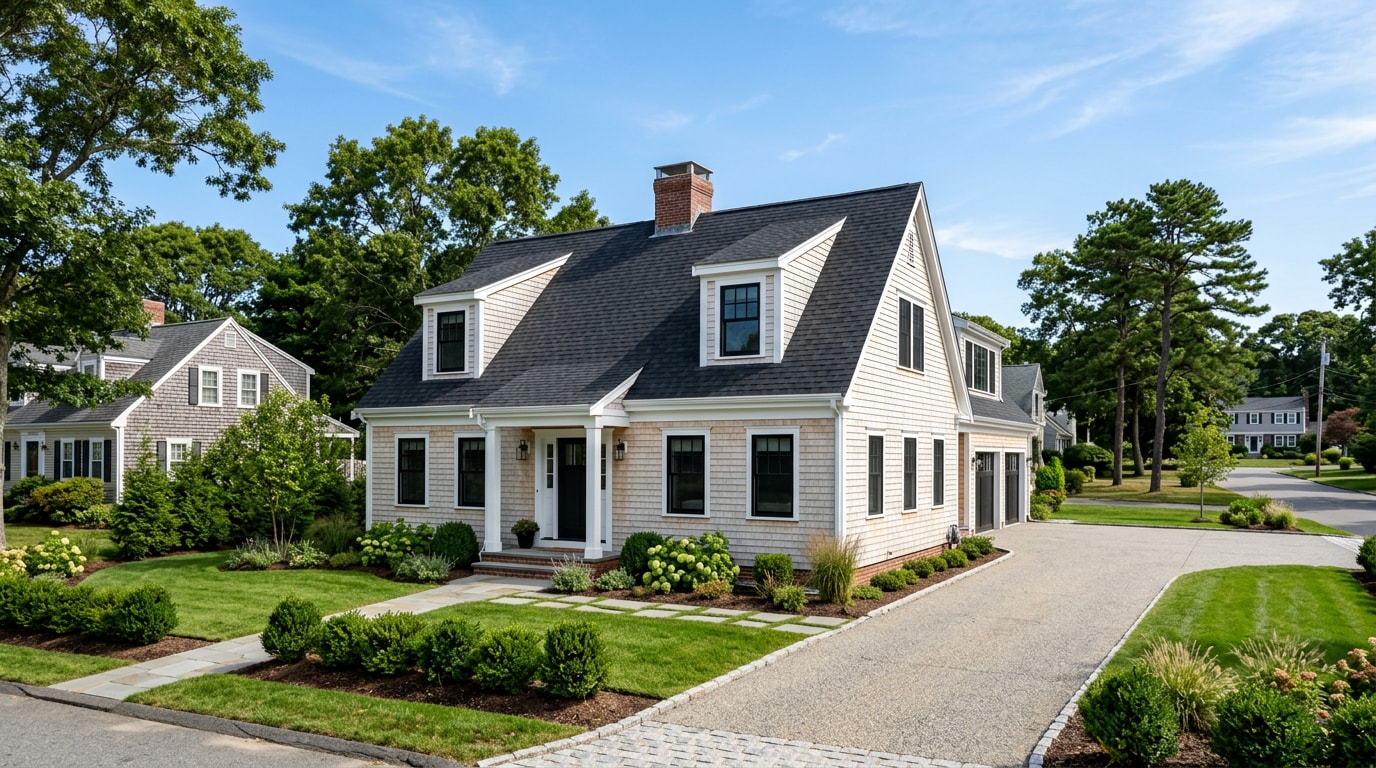
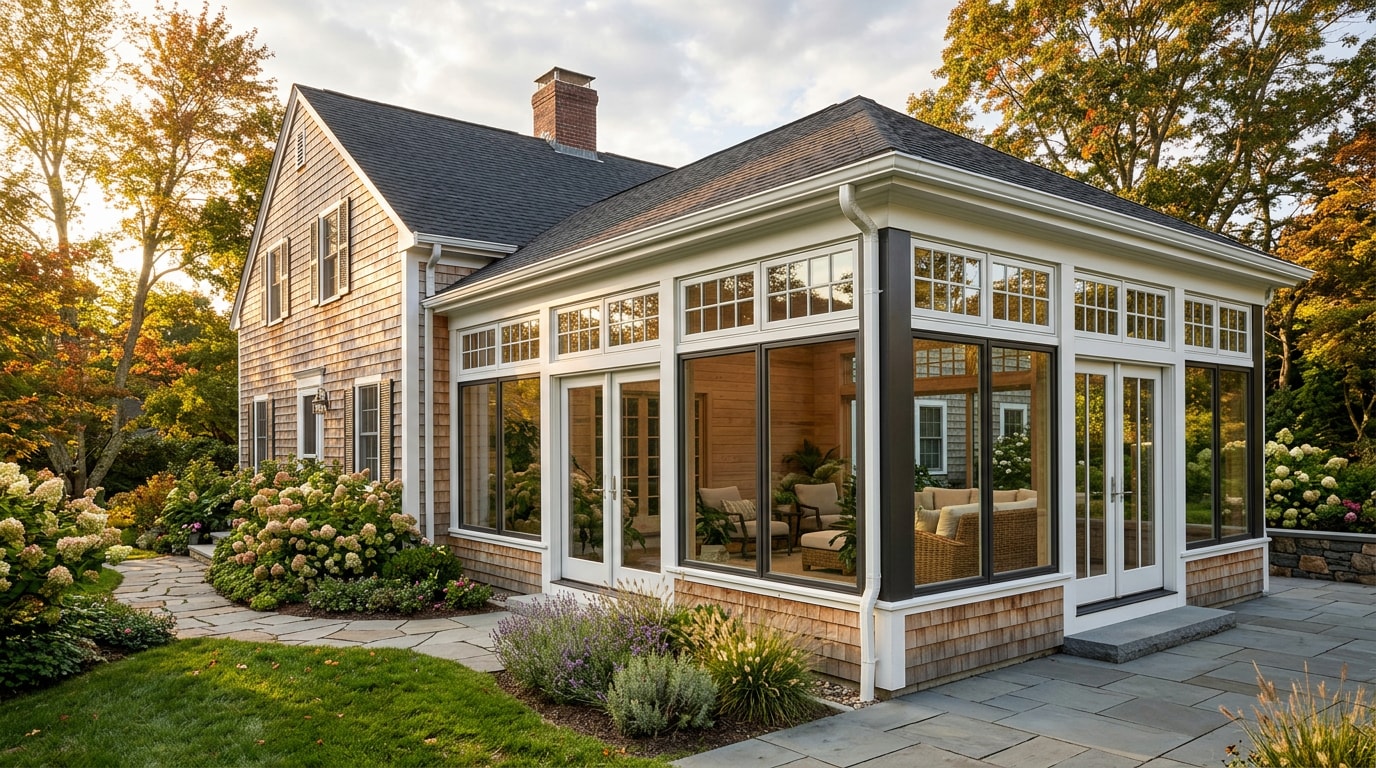
Homeowners shopping for sunrooms Cape Cod, MA almost always land on the same fork in the road: three-season or four-season. One is a warm-weather retreat; the other is a year-round room tied into your home's heating and cooling. This guide walks through both options, real 2026 cost ranges, coastal-ready materials, and the permitting steps unique to the Cape before you call a contractor.
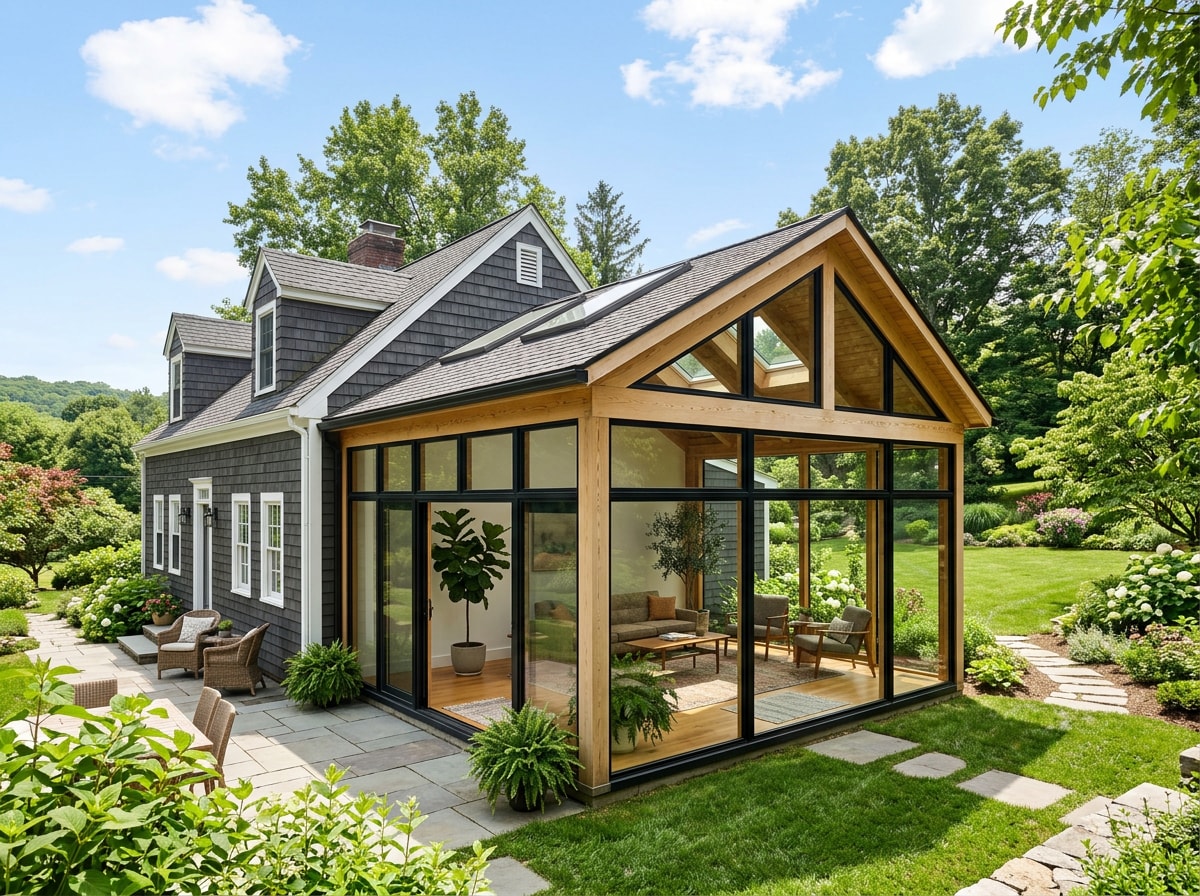
Three-Season vs. Four-Season Sunrooms: Which Fits Cape Cod Living
Three-season rooms are built for spring through fall. They use screened or single/double-pane glass enclosures without full climate control, so they're closed up once the wind off the water turns cold.
Four-season sunrooms are insulated, glazed for cold-climate performance, and tied into your home's HVAC system. That means usable square footage in January, not just July.
| Feature | Three-Season Room | Four-Season Room |
|---|---|---|
| Typical use | Spring–fall | Year-round |
| Insulation | Minimal or none | Full wall/roof insulation |
| Glazing | Single or basic double-pane | Low-E, double-pane or better |
| HVAC connection | None | Tied into home system or mini-split |
| Added resale value | Lower cost, lower return | Higher cost, counts as living space |
Your choice comes down to how you'll actually use the room and what you're willing to spend upfront. A screened three-season porch is the cheaper entry point; a four-season room functions more like a true addition.
Four-Season Rooms Built for Cape Cod Winters
A four-season sunroom that holds up on Cape Cod needs proper insulation, a connection to existing HVAC, and durable glazing rated for coastal wind and cold. This is where the ENERGY STAR window efficiency guidance is worth reviewing before you pick glass, since U-factor and solar heat gain coefficient both matter more near the water than they do inland.
In our own installs along the Cape, we've found that double-pane, low-E glass with argon fill is the minimum spec worth paying for. Anything less struggles against the salt air and winter wind off the Sound.
What Does a Sunroom Cost on Cape Cod in 2026?
Pricing swings widely because "sunroom" covers everything from a prefab screen kit to a fully custom glass addition. As a general range for the Cape market in 2026:
- Three-season room: roughly $150–$300 per square foot
- Four-season room: roughly $250–$450 per square foot
- Typical 200 sq. ft. project: $35,000–$70,000 installed, depending on foundation, glazing, and HVAC scope
Foundation work and HVAC tie-in are the two line items that push a project to the high end. A slab-on-grade three-season room is the cheapest path; a four-season room on a frost-protected footing with a mini-split is the most expensive.
Get a firm number for your property with a free estimate rather than relying on national averages, since lot grading, flood-zone requirements, and historic-district rules all move the price on the Cape.
Choosing Materials That Hold Up to Salt Air
Picking the right sunroom style means weighing a few factors side by side:
- Three-season versus four-season function
- Glass roof versus solid roof
- Screened options for breeze and bugs
- Custom sizes that fit your lot and setbacks
The best choice echoes your home's existing architecture rather than looking tacked on. Composite decking and trim hold up better than untreated wood against Cape Cod humidity and salt spray, which matters for any porch, railing, or deck tied into the new room. If you're also refreshing the exterior wall the sunroom attaches to, our exterior cladding installation team can match materials so the addition reads as part of the original house, not an afterthought.
Authentic Cape Cod Sunroom Style
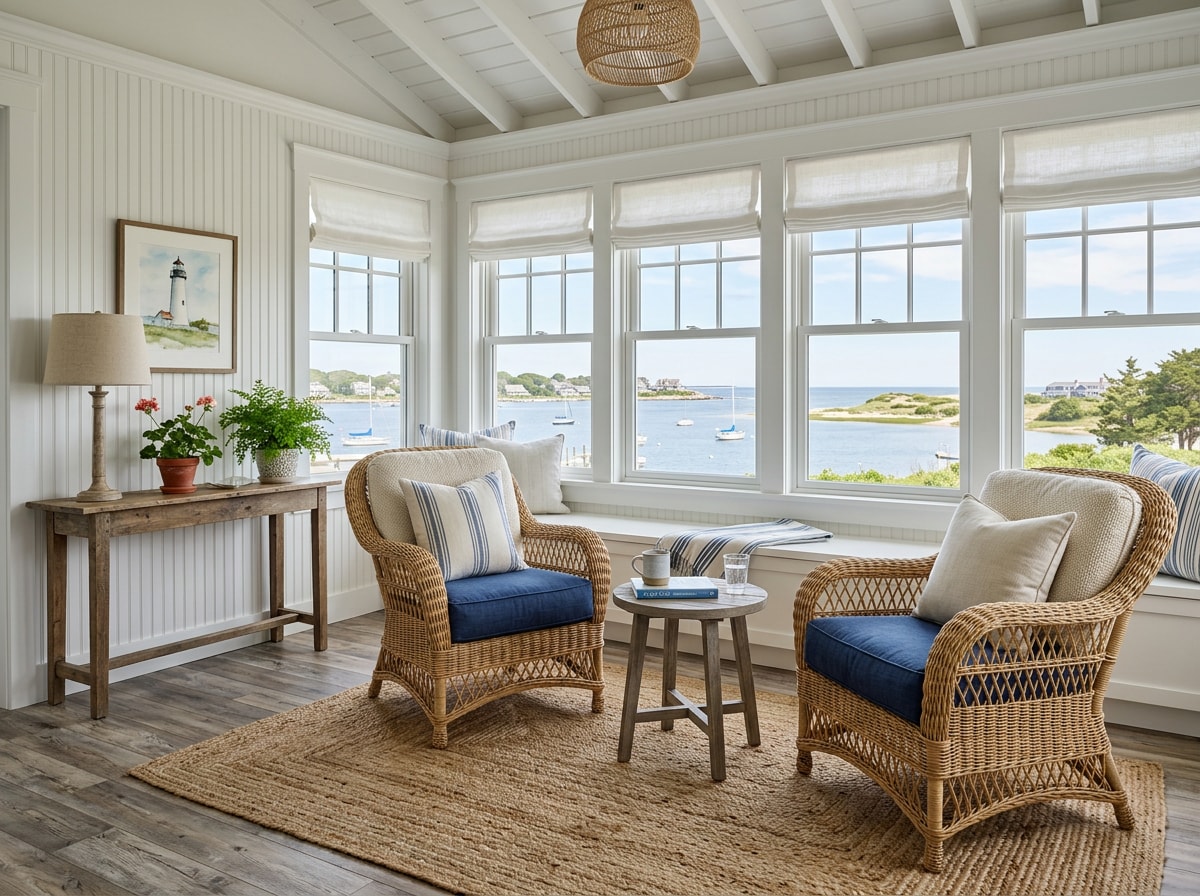
An authentic Cape Cod sunroom style usually starts with beadboard or shiplap walls, which read classic but need marine-grade paint to resist humidity swells. Driftwood-look flooring handles UV fading better than solid hardwood. Wicker or Adirondack furniture suits the look, though cedar trim, while beautiful, demands more upkeep near salt air than composite alternatives.
Sunroom Features and Add-Ons Worth Considering
Three-season rooms in particular are easy to customize. Common add-ons include:
- Porch railings in composite or PVC
- Built-in seating along the glass wall
- Overhead lighting and ceiling fans for airflow
- A patio door connecting the room to the backyard or deck
If you're adding or swapping a slider or French door into the new space, see our patio door installation page for options that seal well against coastal wind-driven rain.
The Sunroom Installation Process, Step by Step
A professional sunroom build typically moves through the same stages regardless of style:
- Site visit and measurements — a design consultant walks the lot, checks setbacks, and reviews your goals.
- Design and material selection — style, glazing, roofline, and finishes get locked in.
- Permitting — plans go to the local building department (and Conservation Commission if you're near wetlands or the shoreline).
- Foundation and framing — slab, pier, or frost-wall footing depending on soil and flood-zone status.
- Glazing, roofing, and finishes — windows, doors, insulation (for four-season rooms), and interior finish work.
- Final inspection — the building official signs off before you move furniture in.
Working with a contractor who's built on the Cape before helps you avoid delays tied to coastal codes and tight weather windows between storms. You can browse completed work on our projects page to see finished three- and four-season rooms.
Permits and Coastal Building Codes on Cape Cod
Massachusetts requires a building permit for sunroom additions, issued through your local building department rather than a single statewide office. The Massachusetts law on home improvement page confirms that permits are administered locally, with the Board of Building Regulations and Standards setting the statewide code those departments enforce.
Cape Cod adds a second layer most inland towns don't deal with: flood zones. If your lot sits near a wetland, beach, or coastal bank, check your flood designation through FEMA's flood map service before finalizing a foundation plan, since a lot in an AE or VE zone may need an elevated or pier foundation instead of a standard slab. Projects near historic districts face additional design review on top of the standard permit.
A proper sunroom foundation also has to account for the Massachusetts frost line, which affects footing depth regardless of flood-zone status. Skipping this step is one of the most common reasons sunroom permits get sent back for revision.
Ready to see what a sunroom would look like on your home? Browse our work for the Cape Cod area or read our full sunroom builders guide for a deeper look at styles and permitting timelines. Then get a free estimate to get a design consultation on the calendar.
Start the conversation on our homepage to see the full range of exterior and addition services we bring to Cape Cod projects.
FAQ
Is a sunroom addition worth it?
For most homeowners, yes. A sunroom adds usable living space and natural light without the weather, bugs, or UV exposure of an open porch. It also adds resale appeal, though a three-season room typically returns less of its cost at sale than a fully insulated four-season addition.
How much does it cost to put in a sunroom?
Expect roughly $150–$300 per square foot for a three-season room and $250–$450 per square foot for a four-season room on Cape Cod in 2026. A typical 200-square-foot project runs $35,000–$70,000 installed, with foundation type and HVAC scope driving most of the variation.
Does a sunroom need a foundation?
Yes, especially if you want electrical service or supplemental heating and cooling. A proper sunroom foundation also has to account for the Massachusetts frost line, and coastal lots in a mapped flood zone may require an elevated or pier foundation instead of a standard slab.
What is the difference between a screened porch and a sunroom?
A screened porch is a three-season space enclosed by screens with no insulation. A sunroom is enclosed with windows and, in its four-season form, insulated and tied into HVAC for year-round comfort.
Do I need a permit to build a sunroom or screened porch on Cape Cod?
Yes. A building permit is required for both, issued by your local building department. Projects near wetlands, beaches, or coastal banks also need Conservation Commission review, and lots in a mapped flood zone face additional foundation requirements.
How long does a sunroom build take on Cape Cod?
Most three-season rooms take 4–6 weeks from permit issuance to final inspection. Four-season rooms with HVAC and insulation typically run 6–10 weeks, longer if the project needs Conservation Commission approval or falls during peak summer scheduling.
Can I convert an existing deck or porch into a sunroom?
Often, yes, if the existing structure and foundation can support the added weight of windows, insulation, and roofing. A contractor needs to inspect the footings first since many decks are framed for open-air loads, not an enclosed, insulated structure.