Home builders with plans and prices in Scituate, MA rarely quote the same way twice, which makes comparing one bid against another nearly impossible. This guide lines up real floor plan categories, current per-square-foot cost data, realistic build timelines, and ADU rules side by side so you walk into your first consultation already knowing the numbers. By the end, you'll know exactly which questions separate a fair quote from a lowball one.
Floor Plan Styles Scituate Homeowners Are Actually Choosing
Most Scituate buyers land on one of a handful of layout families, then adjust from there.
Coastal lots, flood-zone setbacks, and narrower in-town parcels all push buyers toward specific shapes before price ever enters the conversation.
| Style | Typical Size | Bedrooms | Good Fit For |
|---|---|---|---|
| Ranch / single-story | 1,400-2,000 sq ft | 3 | Smaller lots, one-level living, aging in place |
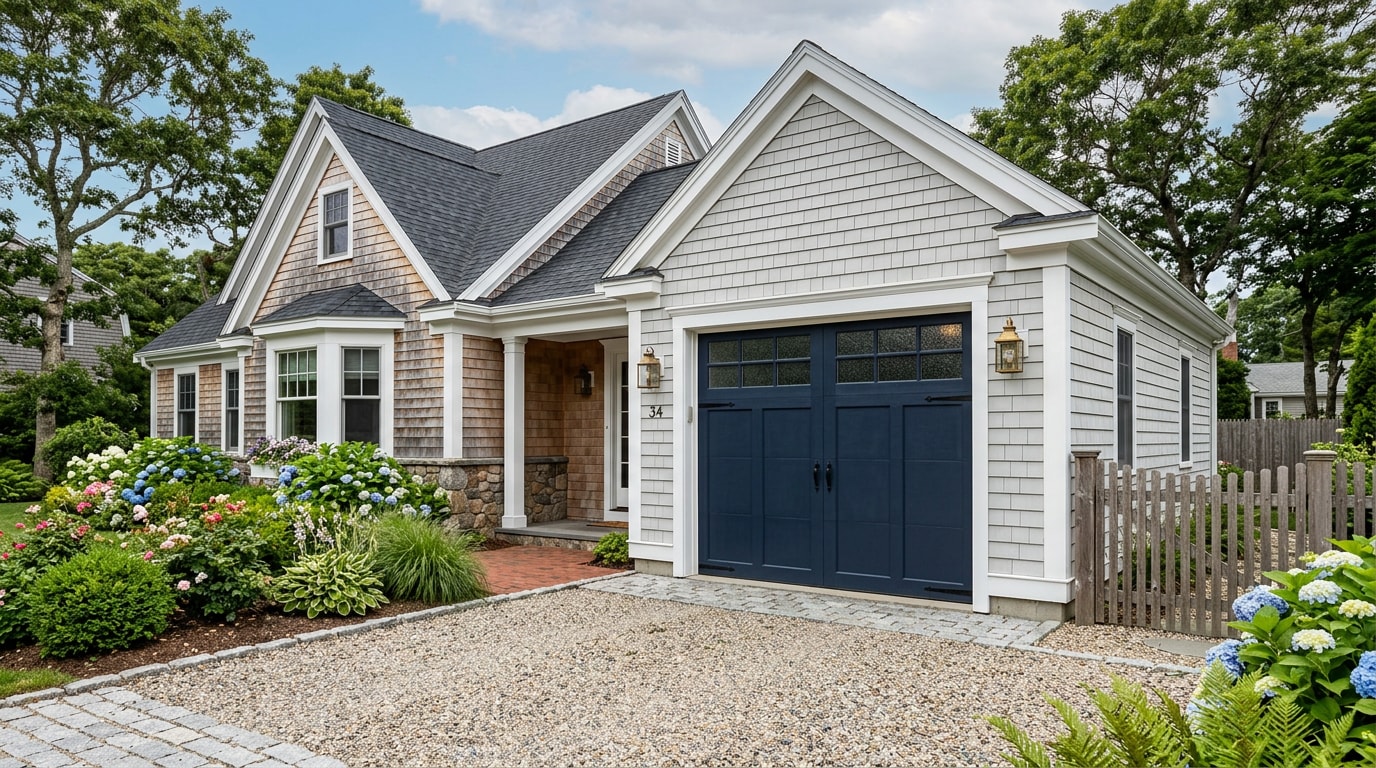
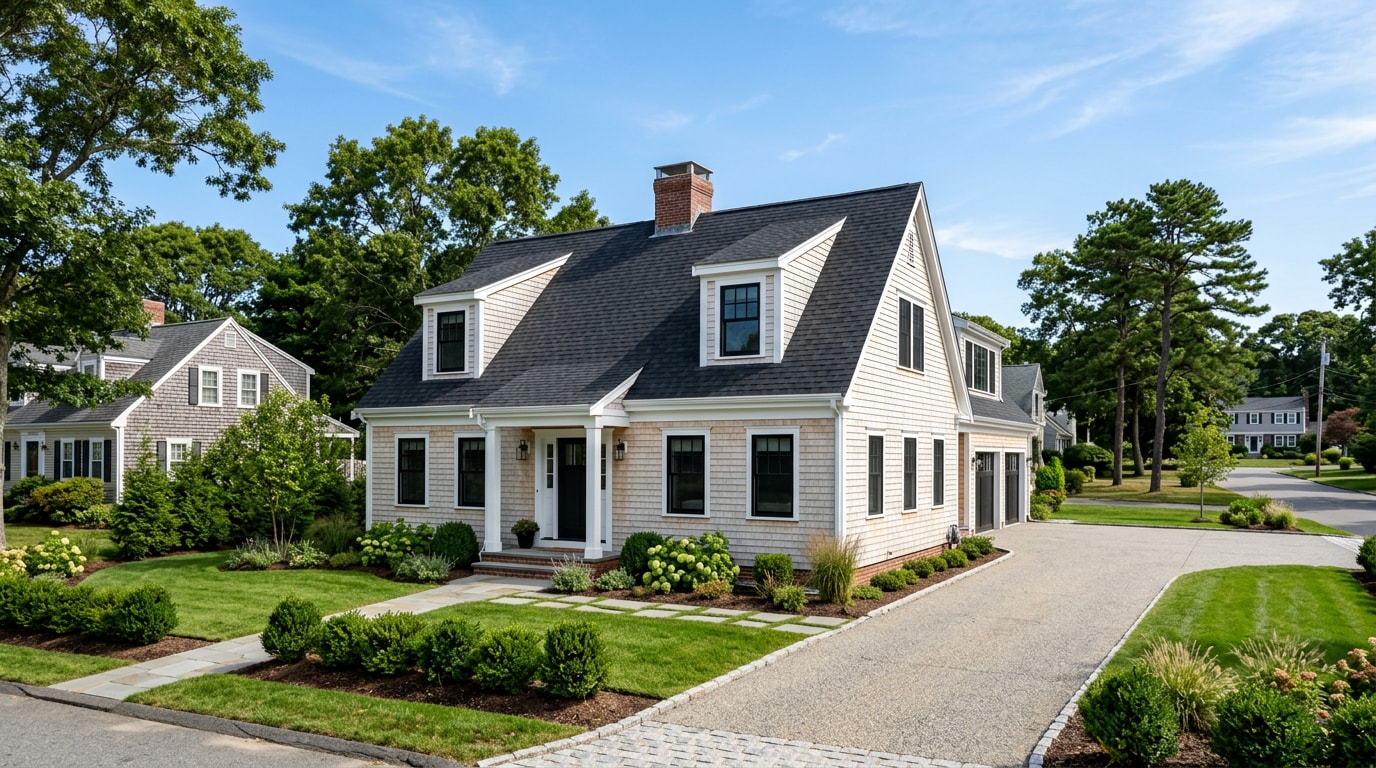
| Cape | 1,800-2,600 sq ft | 3-4 | Classic New England look, flexible upstairs bonus space |
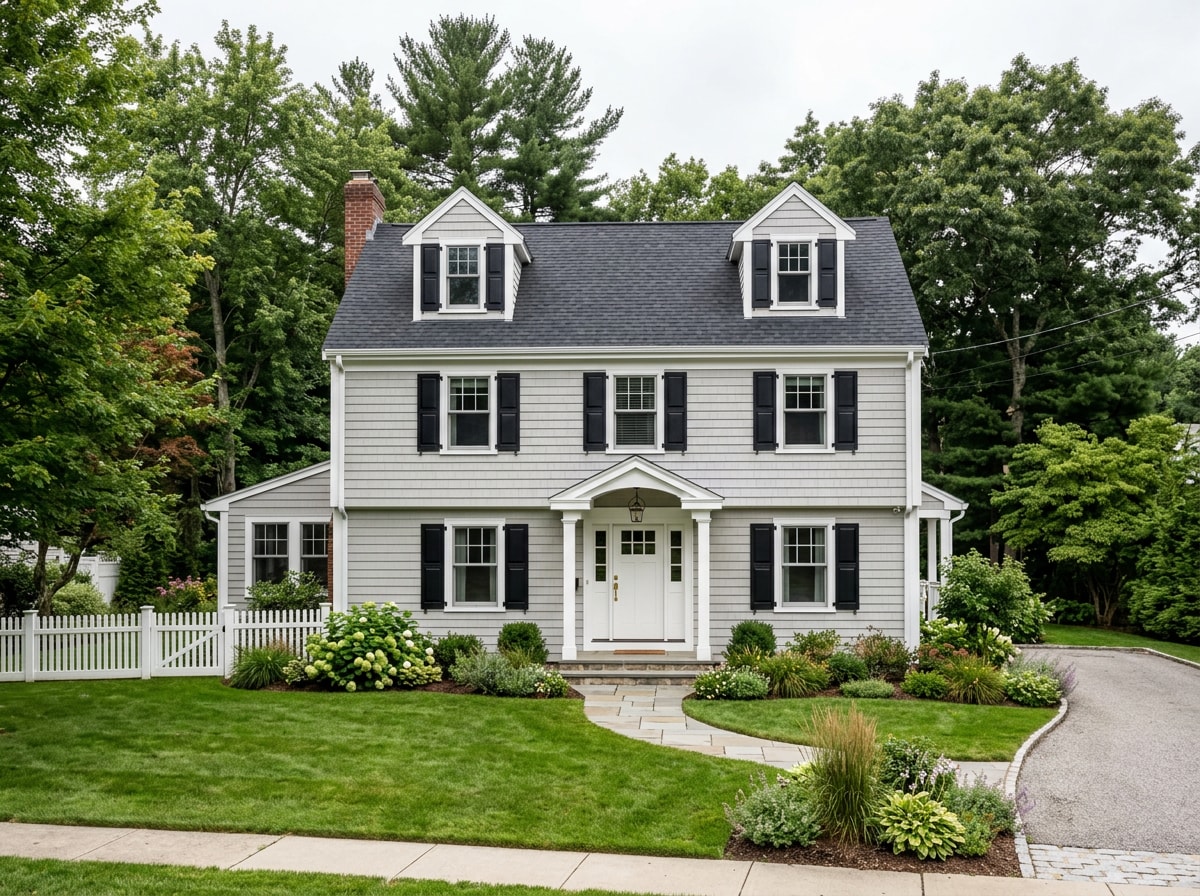
| Colonial (two-story) | 2,400-3,200 sq ft | 4-5 | Larger families, separated living/sleeping zones |
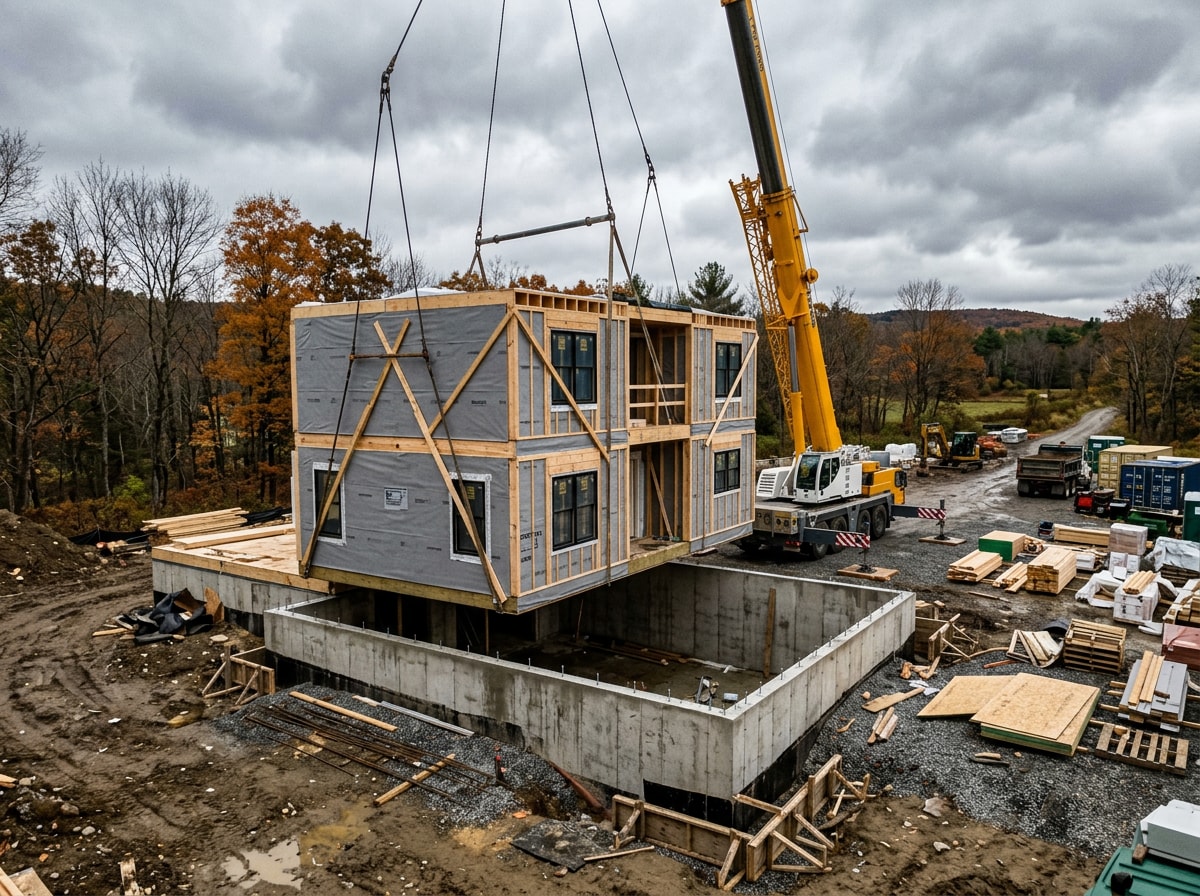
| Modular (any style above) | Matches equivalent site-built size | 2-5 | Faster schedule, factory-controlled build quality |
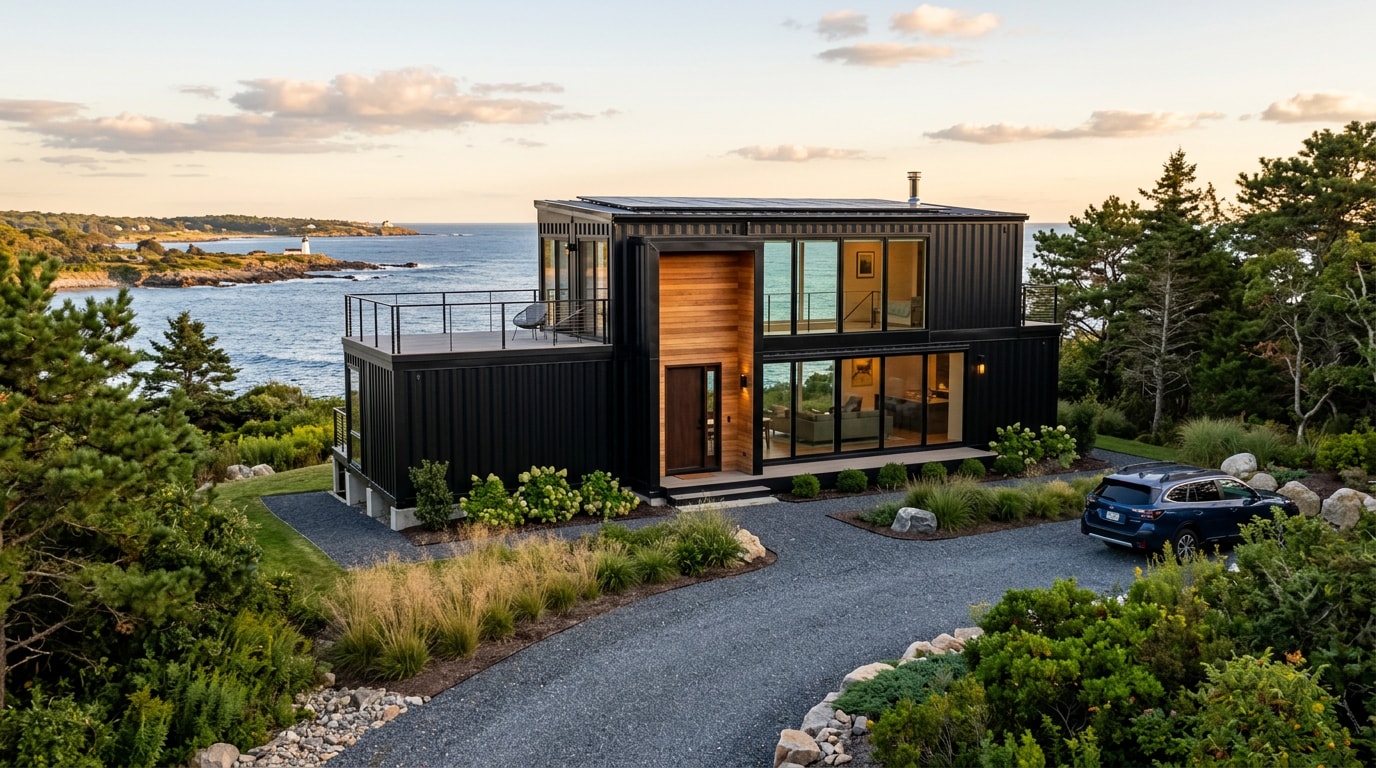
If none of those fit your lot, a custom plan is still the more common path for odd-shaped or sloped sites. Most builders start from a base layout and adjust room counts, square footage, or exterior style from there, so you can see how each change moves the number before you commit.
For a closer look at how a specific build, permit, and planning timeline plays out locally, see this sunroom extension project breakdown for Scituate, MA.
What Actually Drives the Cost to Build a Home in Scituate, MA
There is no single honest per-square-foot number for Scituate. There's a range, and where you land inside it depends on three things: finish level, site conditions, and build method.
Start with a national baseline, then adjust up for this market. The average construction cost of a typical single-family home in NAHB's most recent survey is $428,215, or about $162 per square foot . That figure excludes land, and it's a national average pulled from builders across every region and price tier.
Massachusetts runs well above that baseline. Coastal South Shore towns like Scituate add further cost pressure through higher land prices, stricter flood-zone construction requirements, and limited local labor capacity during peak building season. Industry cost guides covering the Boston-area market consistently place custom construction here somewhere between the low $300s and $600+ per square foot once you factor in upgraded finishes and complex sites, well above that national figure.
What a Full Project Budget Actually Includes
A per-square-foot number only covers construction. A realistic total project budget also includes:
- Land acquisition or existing-lot prep
- Permitting and inspection fees
- Utility hookups (electric, water, gas)
- Septic or sewer connection work
- Site work: grading, drainage, ledge removal where applicable
Septic connections are a common budget surprise on Scituate lots without town sewer access. If your project needs a new system or an upgrade to an existing one, it's worth pricing that separately through a septic system installation quote before you finalize your overall build number.
Modular vs. Stick-Built in Scituate: What Actually Changes
"Modular is cheaper" is a half-true claim people repeat without the context that makes it true.
| Factor | Modular | Stick-Built |
|---|---|---|
| Cost per sq ft | Often lower, due to shorter site timelines and factory efficiencies | Baseline |
| Timeline | Factory build overlaps with site/foundation work | Fully sequential, more weather exposure |
| Code compliance | Same state and local building code as site-built | Same code |
| Resale | Comparable when finishes and specs match | Comparable |
The code question trips people up most. Factory-built homes other than HUD-code manufactured homes must comply with local building codes, while manufactured homes built on a permanent chassis must satisfy the federal Manufactured Home Construction and Safety Standards instead . In plain terms: a modular home built for a Scituate lot goes through the same state building code review as a stick-built house on the same street. A HUD-code manufactured home does not, and that distinction matters for financing and insurance down the line.
Savings from modular construction come from controlled factory production and a shorter on-site schedule, not from lower-grade materials or a different inspection standard.
Realistic Timeline: From Signed Contract to Move-In
This is where Scituate buyers get the most unpleasant surprises, because national build-time numbers quoted online almost never apply to New England.
Nationally, it now takes about 8.8 months from start to finish on average, including 1.4 months for authorization to start construction and another 7.4 months to finish construction . That's the number most builder websites lead with.
New England doesn't track with that number. The New England division had the longest average build duration of any U.S. region in 2025, at roughly 13.5 months from permit to completion , well above the national figure. Stricter local permitting, coastal review layers, and a shorter dry-weather construction window all stretch the calendar here compared to warmer, less-regulated markets.
Expect your project to break into four overlapping phases:
- Design and permitting — plan finalization, zoning review, building permit issuance
- Factory build or framing — modular units built off-site, or on-site framing begins
- Site and foundation work — often runs in parallel with the factory phase on modular projects
- Finishing and move-in — interior trim, mechanicals, final inspections, certificate of occupancy
Given New England's longer regional average, build in a buffer beyond whatever single number a builder quotes you verbally. Ask for a phase-by-phase schedule in writing, not just a total week count.
ADUs in Scituate: A Lower-Cost Way to Add Living Space
If your search for home builders with plans and prices was really about a smaller secondary unit rather than a full new house, the cost drivers are different and worth understanding on their own.
Accessory dwelling units under 900 square feet can now be built by-right in single-family zoning districts statewide under Massachusetts' 2024 Affordable Homes Act . That removed the special-permit requirement most towns used to impose, which cuts months off the approval process for a standard ADU.
Scituate adds a wrinkle that statewide law doesn't erase: flood zoning. Scituate's zoning bylaw does not allow new construction in a mapped area that roughly coincides with the federal Special Flood Hazard Area , and the town allows existing structures to elevate to achieve base flood protection up to a maximum height of 50 feet under its local overlay rules. If your lot touches Humarock, Sand Hills, Minot, or another flood-mapped neighborhood, confirm your ADU site plan against that overlay before you price anything else, because it can change whether an addition, a detached unit, or an elevated structure is even on the table.
Septic capacity is the other common limiter. A smaller lot with an older system may need a septic system inspection before anyone can confirm an ADU is feasible at all.
How to Compare Builder Quotes Before You Sign
Two quotes with the same square footage and a $40-per-foot gap usually aren't actually comparable. Before you decide based on price alone, confirm each builder's number includes the same scope.
- Site work and septic/utility connections — some quotes bury this as an allowance, others itemize it
- Permit and inspection fees — should be a line item, not folded into "soft costs"
- Exterior envelope package — roofing and siding specs vary widely in price per square
- Door and window allowances — a $500-per-door allowance and a $1,500 allowance produce very different finished homes
- Written phase timeline — not a single total, a schedule broken into design, build, and finish
- Warranty terms — what's covered, for how long, and who handles a callback
Exterior finish choices move the number more than most buyers expect. If a quote includes vague language around roofing or siding specs, ask for the actual product line and installed cost before you sign anything.
Ready to put real numbers next to your own lot? Get a Free Estimate and we'll walk through plan options, site conditions, and a phase-by-phase budget together. You can also browse recent project work or learn more about building in your specific neighborhood on our Scituate, MA area page.
For the full picture of what we handle beyond framing and finishes, start at our homepage.
Frequently Asked Questions
How much does it cost to build a house in Massachusetts in 2026?
Nationally, construction alone averages about $162 per square foot . Massachusetts, especially coastal South Shore towns, typically runs well above that once land, permitting, and finish level are factored in, with many custom projects landing in the low $300s to $600+ per square foot range.
How long does it take to build a modular home in Scituate?
Factory build time for the modules themselves usually runs a matter of weeks, but the full project, including permitting, foundation, site work, and finishing, follows the same regional timeline as any new build. New England's average permit-to-completion time was about 13.5 months in 2025 , the longest of any U.S. region, so plan around that regional reality rather than a generic national number.
Is a modular home actually cheaper than a stick-built home?
Often, yes, but the savings come from a shorter on-site schedule and controlled factory production, not from cheaper materials or a lower code standard. Both construction types must meet the same state and local building code.
Are ADUs legal in Scituate, MA right now?
Yes. ADUs under 900 square feet are allowed by-right in single-family zoning districts statewide as of the 2024 Affordable Homes Act. Scituate's flood-plain overlay and septic capacity can still limit where and how you build one, so site-specific review still matters.
What should be included in a home builder's price quote?
Site work and utility connections, permit and inspection fees, exterior envelope specs (roofing and siding), door and window allowances, a phase-by-phase schedule, and warranty terms. If any of these are missing or vague, ask for them in writing before comparing price against another builder.
What other costs come up besides the base build price?
Land or lot prep, permitting, utility hookups, septic or sewer connections, and site conditions like grading or ledge removal. None of these are usually included in a simple per-square-foot number.