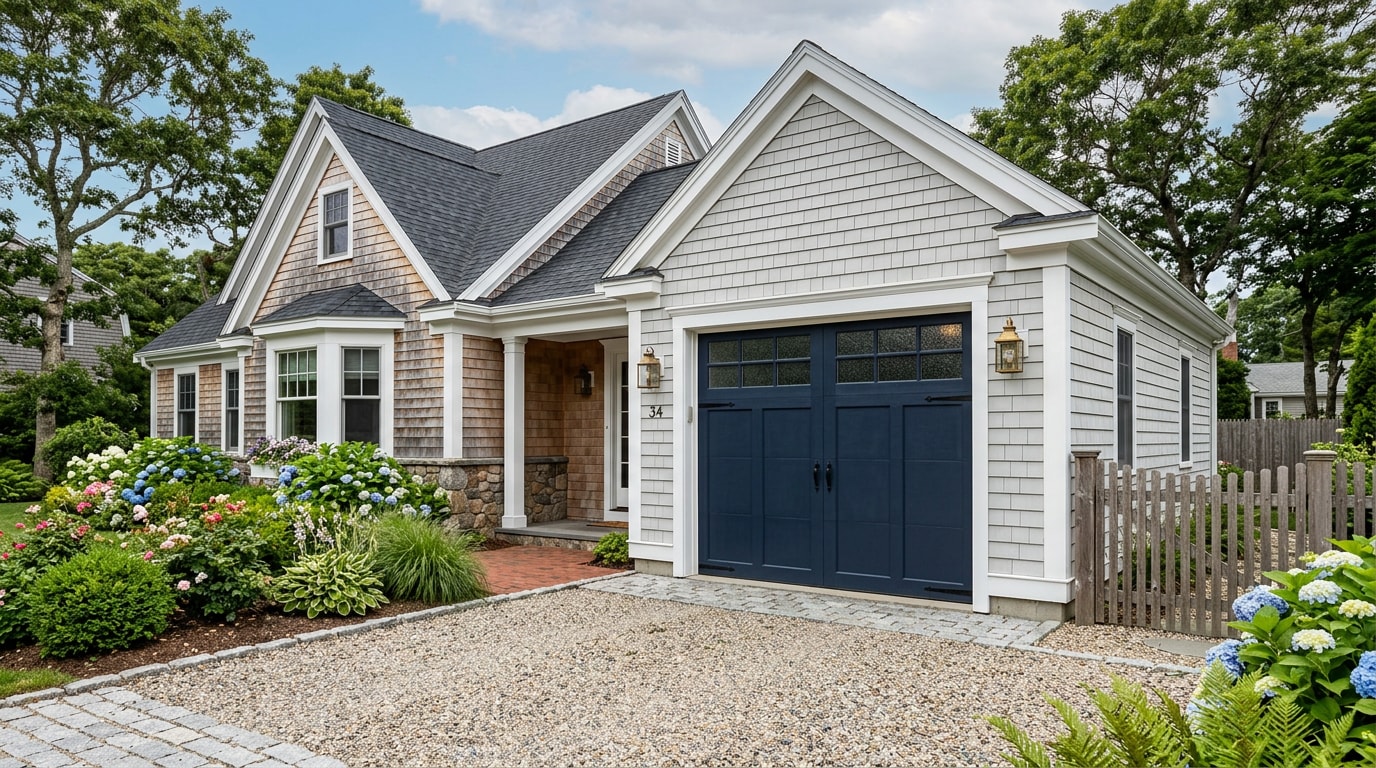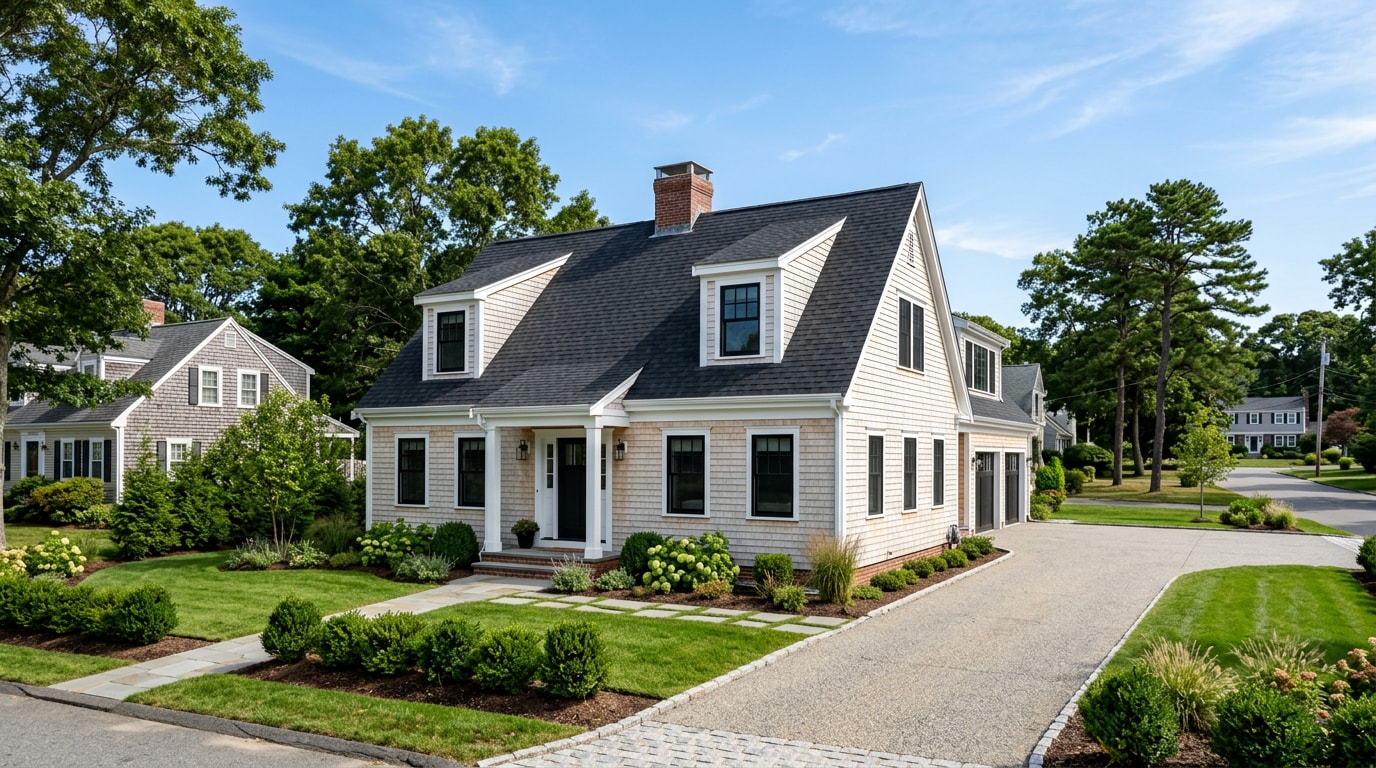
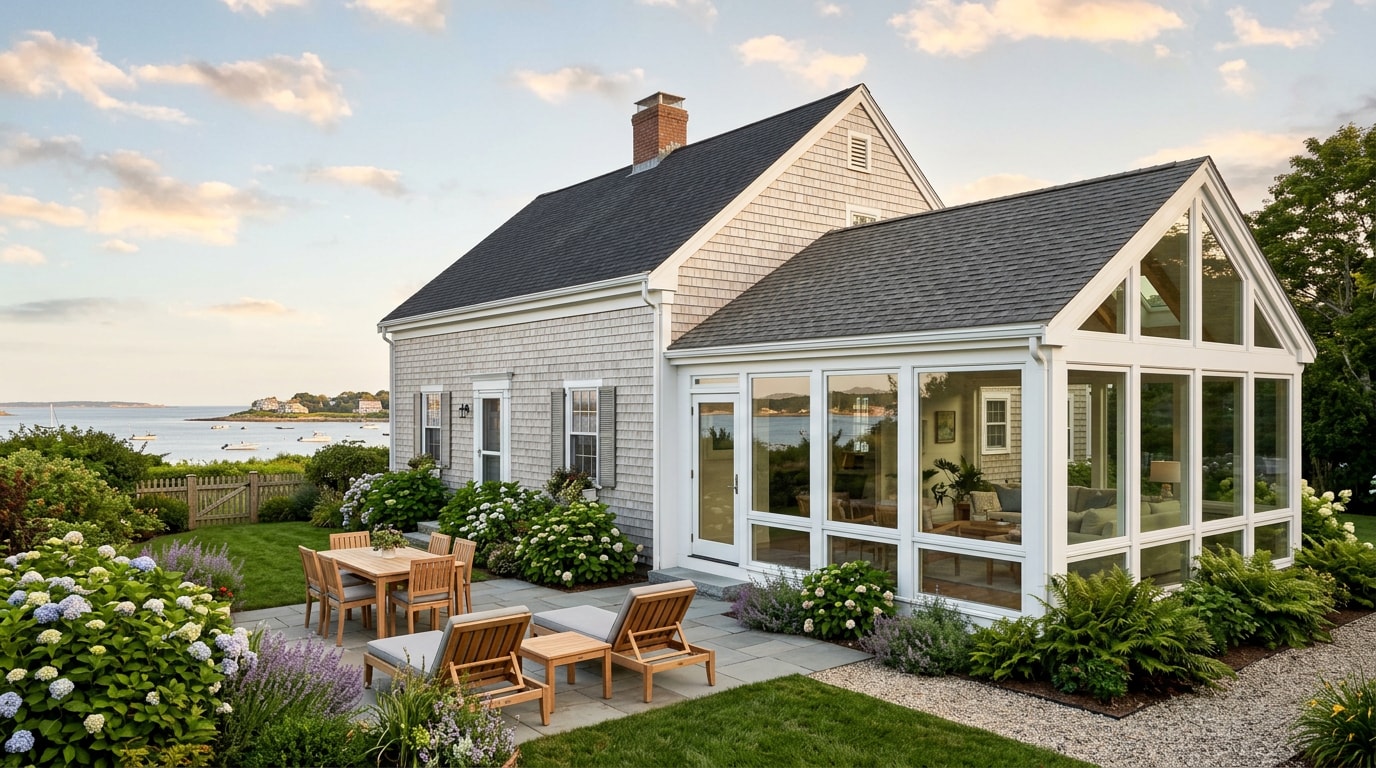
A sunroom extension in Scituate, MA turns an underused porch, deck, or patio into a bright room you can actually use through a South Shore winter. Coastal weather here is long, damp, and windy, so the choice between a true four-season sunroom and a simpler screened porch affects comfort, cost, and what the Town of Scituate requires for permitting. Here's how to tell the two apart, what drives price, and what the permit process actually looks like before you request a quote.
What Is a Sunroom?
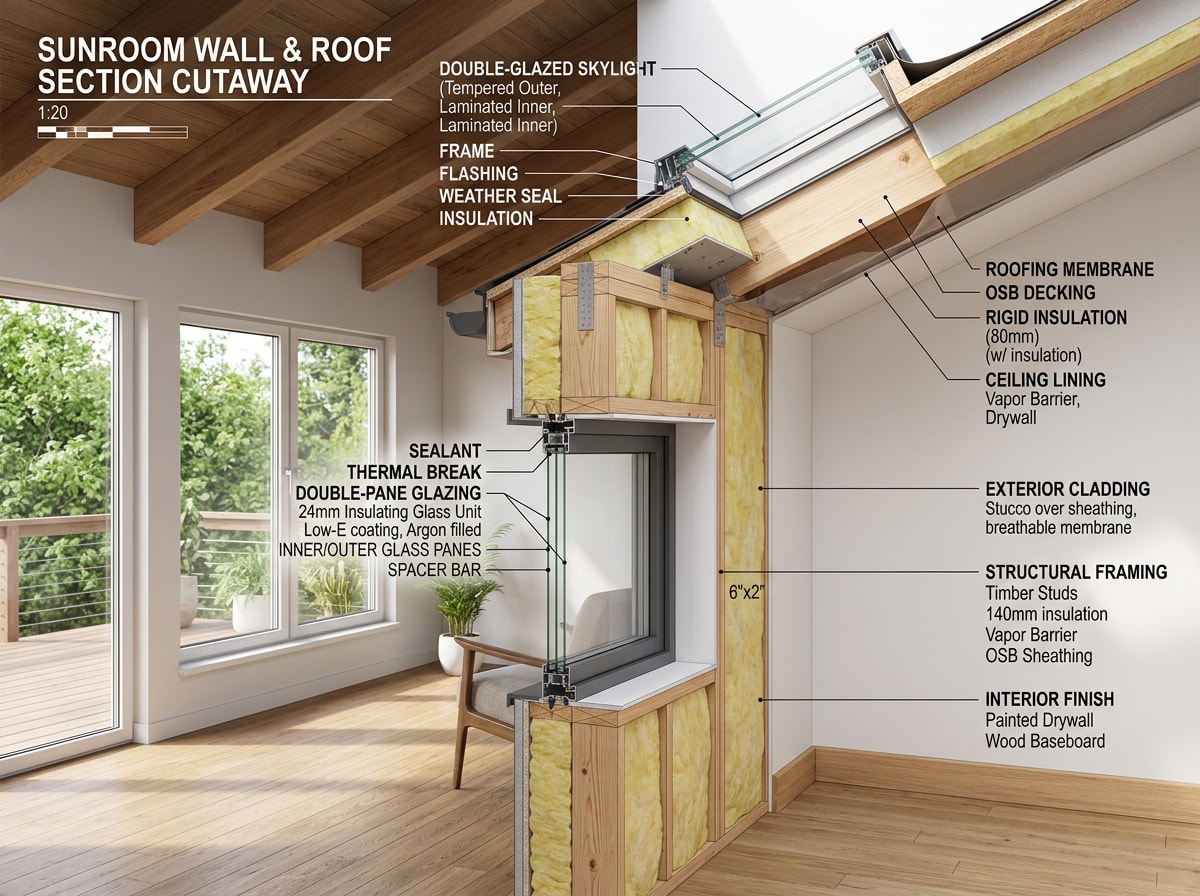
A sunroom is a fully enclosed addition built with insulated walls, substantial glass glazing, and often a run of skylights overhead. Unlike a screened porch, a properly built sunroom can be heated and cooled, which makes it usable even in February.
The industry's own technical standard backs this up. National building code requires sunrooms to comply with the AAMA/NPEA/NSA 2100 standard, and sunrooms are sorted into categories based on intended use, as identified by the permit applicant, design professional, or property owner in the construction documents. Massachusetts uses a similar definition in its own building code: a sunroom is an addition to an existing building or dwelling unit where the total glazing area exceeds 40% of the combined gross wall and ceiling area of the addition.
That 40% glazing threshold is the real dividing line homeowners need before comparing costs. Below it, you're likely building a conventional addition with a few extra windows. Above it, you're building a sunroom, with its own set of code requirements.
Sunroom vs. Screened Porch: What's the Difference?
The comparison most Scituate homeowners are actually weighing comes down to one question: do you want year-round comfort, or a seasonal outdoor space at a lower price?
Screened-In Porch
A screened-in porch uses mesh screens instead of insulated glass, letting in fresh air while keeping bugs out. These structures work well from spring through fall, but they aren't built for a Massachusetts winter unless you add storm panels or supplemental heat.
Think of a three-season porch as the lighter lift, both in cost and in construction complexity. It's a great spot for coffee or dinner outside, but you'll likely close it off once the first hard frost hits.
Four-Season Sunroom
A conditioned, four-season sunroom costs more up front because of insulation, HVAC tie-ins, electrical work, and full code compliance as habitable space. In exchange, you get a room that functions as real living area twelve months a year, not a seasonal bonus.
Key Considerations Before You Build
Four practical factors usually decide which direction makes sense for your home:
- Budget. A screened porch is the lower-cost entry point into outdoor living. A conditioned sunroom costs more but adds genuine, year-round square footage rather than a seasonal perk.
- Climate. Coastal Massachusetts winters are long and often windy. If you want a space you'll actually use from November through April, insulation and glazing quality aren't optional upgrades, they're the whole point.
- Intended use. A home office, a winter reading nook, or a space for houseplants needs real climate control. A casual spot for warm-weather evenings doesn't.
- Space and layout. Many Scituate homes don't need new foundation work at all. Converting an existing deck or patio into a sunroom footprint can keep both cost and site disruption down compared to building out into new yard space.
In our experience working on South Shore exteriors, the detail homeowners underestimate most isn't the glazing, it's how the new structure ties into the existing roofline and siding. A sunroom that doesn't match the home's rooflines or exterior finish ends up looking bolted on rather than built in. You can see examples of how we've handled that transition on past jobs in our project gallery.
Sunroom Types: How Does This Compare to a Traditional Addition?
Some homeowners are really comparing a sunroom to a standard room addition rather than to a screened porch. The difference comes down to glazing, structure, and how each is treated under code.
| Factor | Sunroom | Traditional Room Addition |
|---|---|---|
| Glazing percentage | Over 40% of combined wall and roof area, per code definition | Typically well under 20% |
| Framing approach | Lighter framing is common, but conditioned rooms still need full wall assemblies | Standard stick-framed walls and roof |
| Permit complexity | Moderate to high once the space is heated and cooled | High; full structural and energy review |
| Resale treatment | Added value when conditioned and counted as finished living area | Reliably counted as finished square footage |
Because exact pricing depends heavily on your lot, foundation condition, and finish choices, the most reliable number is a local quote rather than a national average. Get a free estimate and we'll walk the site with you before giving you a number.
Permits and the Build Process in Scituate
This is the part of the project most sunroom guides gloss over, and it's where a Massachusetts build differs from a generic "how to add a sunroom" article.
Massachusetts requires a signed consumer disclosure before your permit is even issued. The Massachusetts State Building Code includes provisions to ensure that houses and house additions meet energy efficiency standards, with a supplemental consumer information requirement for projects seeking the sunroom energy conservation exemption under 780 CMR Appendix J.
The actual property owner, not an agent or representative, must provide a signed copy of the sunroom Consumer Information Form to the building department, and that signed form becomes part of the official construction documents before a permit can be issued.
If your sunroom will be conditioned and separated from the main house by a wall, there's one more wrinkle: a readily accessible manual or automatic means must be provided to partially restrict or shut off the heating and cooling input to the sunroom addition space. Your contractor and HVAC installer should know this requirement going in, not discover it at inspection.
Locally, Scituate treats sunrooms like any other addition. The Inspections Department issues permits for building, plumbing, gas, and electrical work, and a building permit is required for roofing, siding, window replacements, decks, additions, alterations, repairs, and all new construction.
As of June 2021, all permits in Scituate, including building permits, must be applied for online through the town's permitting portal.
A few things worth confirming with the Scituate Building/Inspections Department before you finalize a design:
- Whether your lot falls within a mapped flood zone. The town maintains FEMA flood map and flood zone resources, which matter for foundation height on lower-lying or waterfront lots near the harbor and coastline.
- Zoning setbacks for your specific district, since Scituate's zoning bylaw governs accessory structures and additions separately from the building code itself.
- Whether your planned square footage or glazing percentage pushes the project into a higher review tier.
Cold-climate frost-depth requirements for footings also apply statewide. Massachusetts' freeze-thaw cycles can heave a shallow foundation over a few winters, which is one more reason a sunroom foundation shouldn't be treated as an afterthought, even on a small addition.
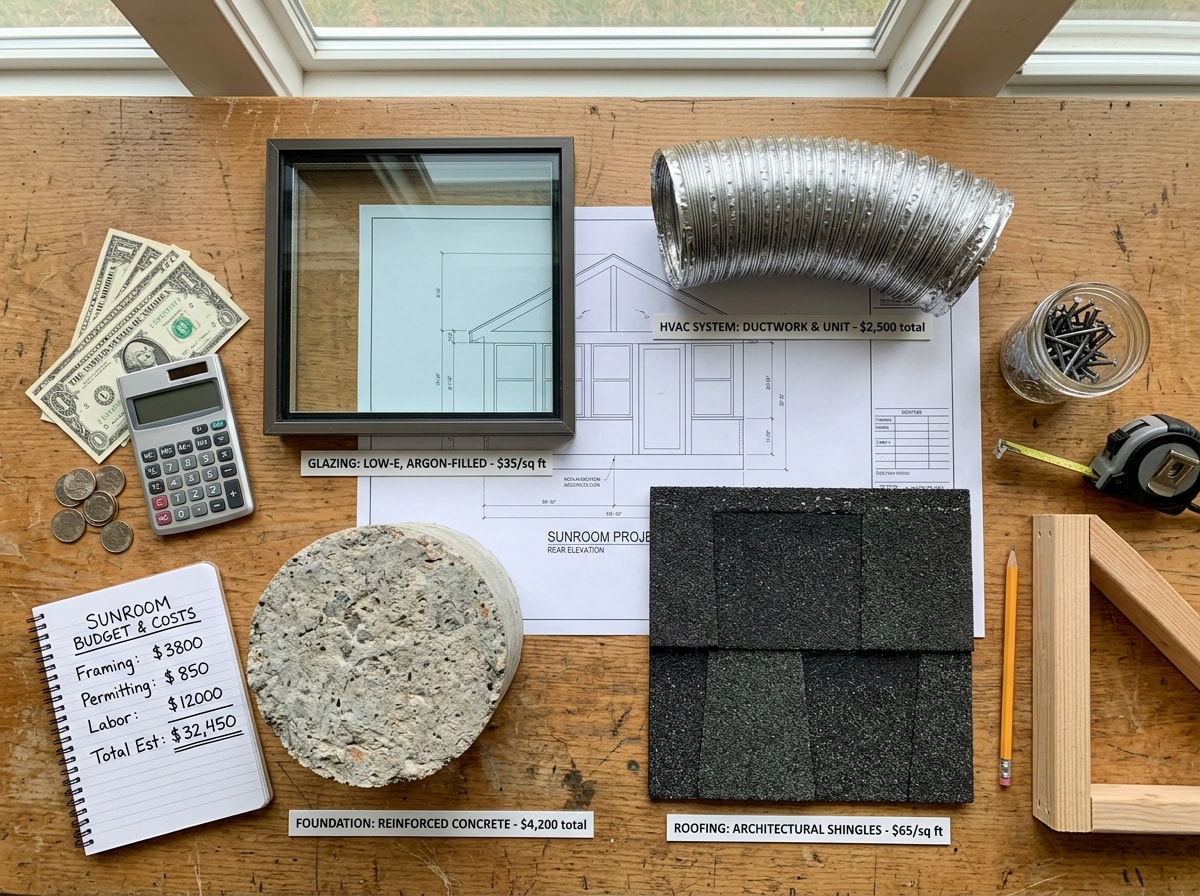
What Can Increase the Cost?
A handful of factors reliably push a sunroom project above baseline estimates:
- Difficult site access or sloped yards that complicate foundation work
- Structural modifications to the existing home where the addition connects
- Premium glazing and window packages
- Heating and cooling installation and ductwork
- Custom roofing to match or tie into the existing roofline
- Higher-end interior finishes
- Engineering and additional permitting for conditioned, habitable space
Glazing choice deserves particular attention in a coastal climate. Windows carrying the ENERGY STAR label are manufactured by a certified partner and independently tested and verified by the National Fenestration Rating Council to meet energy efficiency guidelines set by the EPA. Spending more on properly rated glazing upfront typically pays off through lower heating bills once the room is in regular winter use.
Because a sunroom addition touches roofing, siding, and often a new exterior door, the project usually overlaps with other trades. If your plan includes a new roof tie-in, see our roof installation page. If the addition needs new exterior siding to match the existing house, our exterior cladding installation) work covers that scope. And for the slider or French doors connecting the sunroom to the backyard, see patio door installation.
How Long Does It Take to Add a Sunroom?
There's no single fixed timeline, since design complexity, permitting, and weather all play a role. Most projects move through four broad phases:
- Planning. Consultation, design, and scope development.
- Approvals. Permit application, the Massachusetts consumer information form, and any zoning review.
- Construction. Foundation work, framing, exterior finishes, and interior details.
- Closeout. Final inspections, a walkthrough, and project completion.
Weather matters more here than in milder regions. A Massachusetts winter can slow foundation and exterior work considerably, so timing your groundbreaking around the calendar is worth discussing with your contractor early, not after permits are already in hand.
About This Guide
This guide was written by Stephen Opachinski, owner of Javelyn Built (Javelyn Construction LLC), a Massachusetts-licensed Home Improvement Contractor based in Kingston, MA, serving Scituate and the South Shore. Questions about your specific lot, flood zone, or roofline? Visit our homepage or contact us directly for a free estimate.
FAQ
What is the average cost of adding a sunroom in Massachusetts?
There's no single flat number. Cost depends on size, foundation requirements, glazing, HVAC, and site conditions, and coastal lots can add complexity that inland lots don't have. The most accurate figure comes from a local, in-person quote rather than a national average.
Does a sunroom add more value to a home than a screened porch?
Generally, yes. A conditioned sunroom is usable year-round and can often be counted as finished living area at resale, while a screened porch typically can't. The value gap tends to widen the more the sunroom functions like genuine interior space.
Do I need a permit for a sunroom or four-season room in Scituate?
Yes. Scituate's Inspections Department requires a building permit for additions, alterations, and all new construction, which includes sunrooms. If the room is conditioned, Massachusetts also requires the property owner to sign a sunroom consumer information form before the permit is issued.
What's the difference between a three-season room and a four-season sunroom?
A three-season room, often a screened porch, lacks the insulation and HVAC needed for winter comfort. A four-season sunroom is built with insulated glazing and climate control so it stays usable through a New England winter.
Can I convert an existing deck or patio into a sunroom?
Often, yes, and it's usually more cost-effective than building out onto new ground. The existing slab or deck footprint can sometimes serve as the new foundation, though a contractor still needs to confirm it meets current frost-depth and structural requirements.
How long does it take to build a sunroom in Scituate?
Timelines vary by scope, but plan for distinct planning, permitting, construction, and inspection phases. Winter weather can extend the construction phase, so many homeowners target a spring or summer groundbreaking.