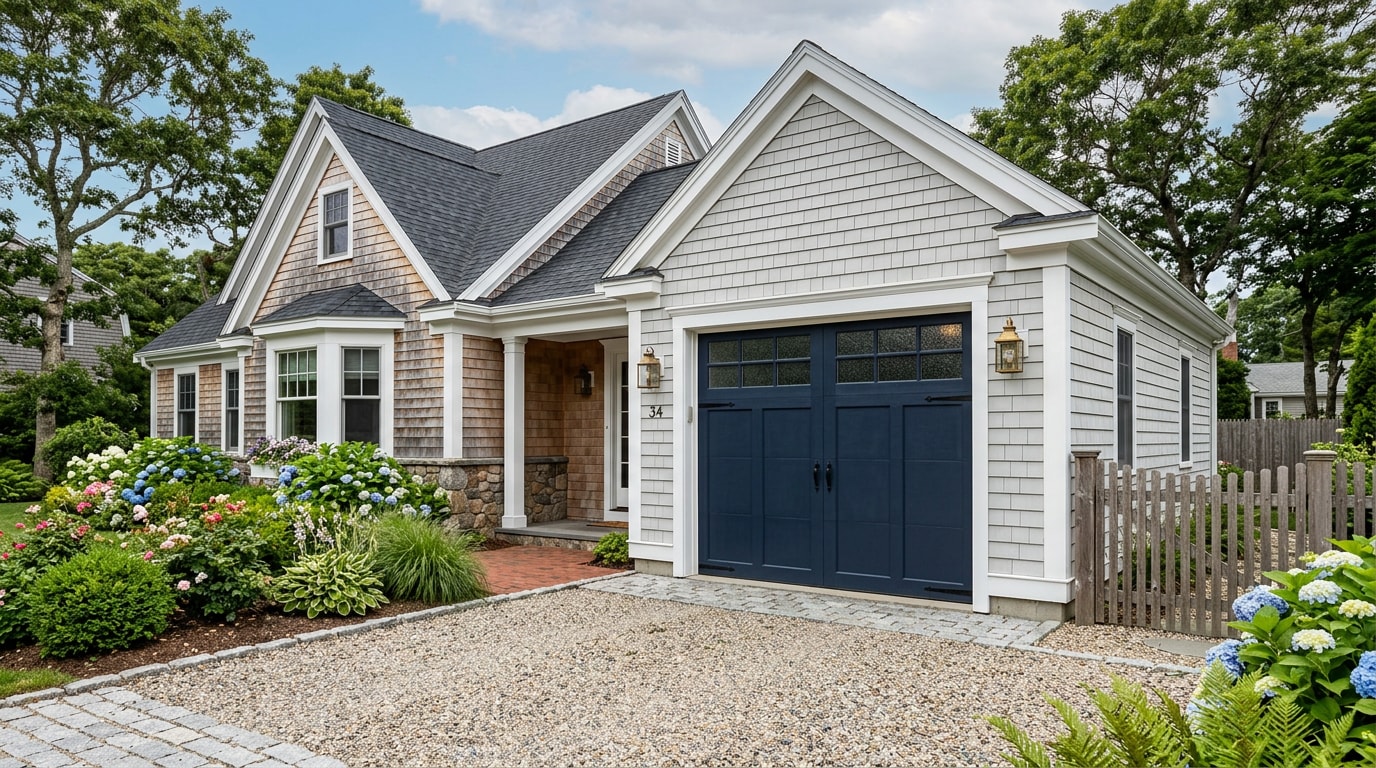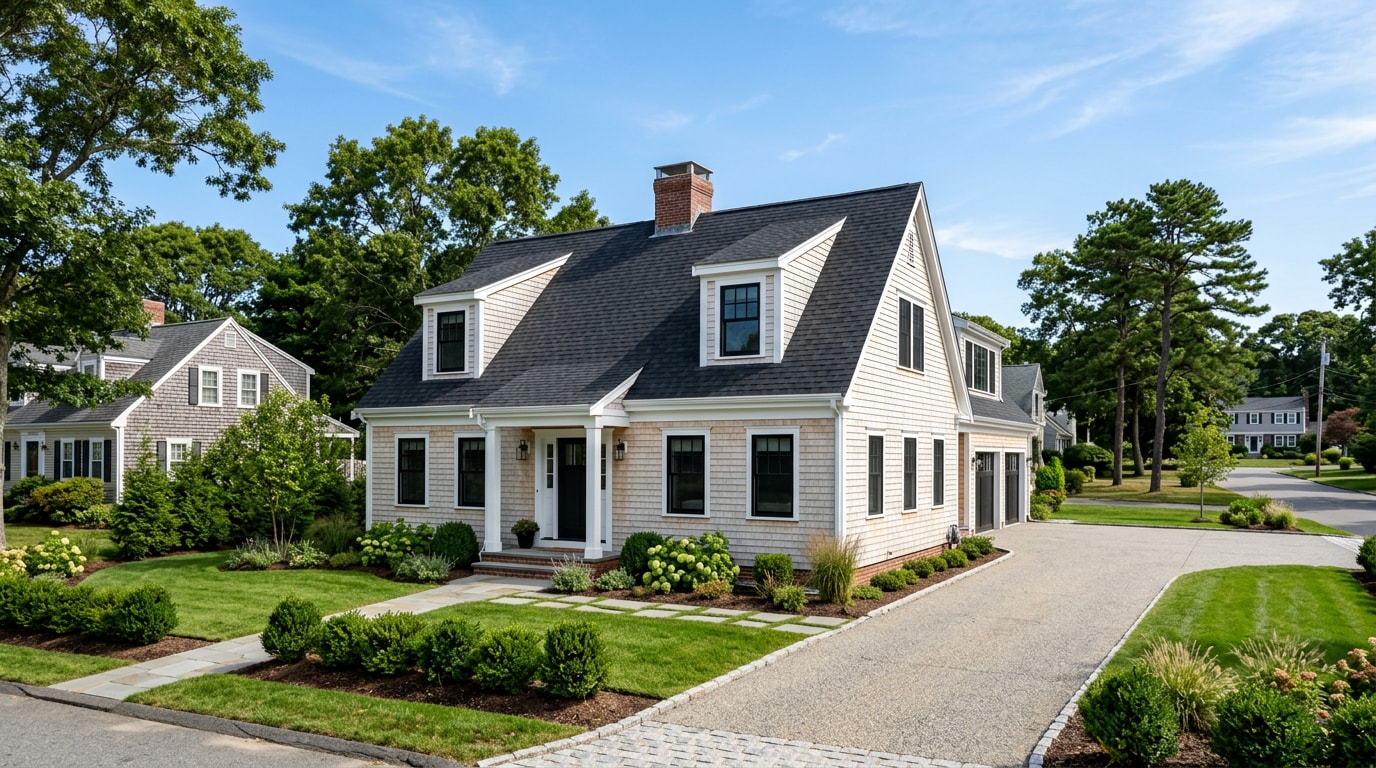
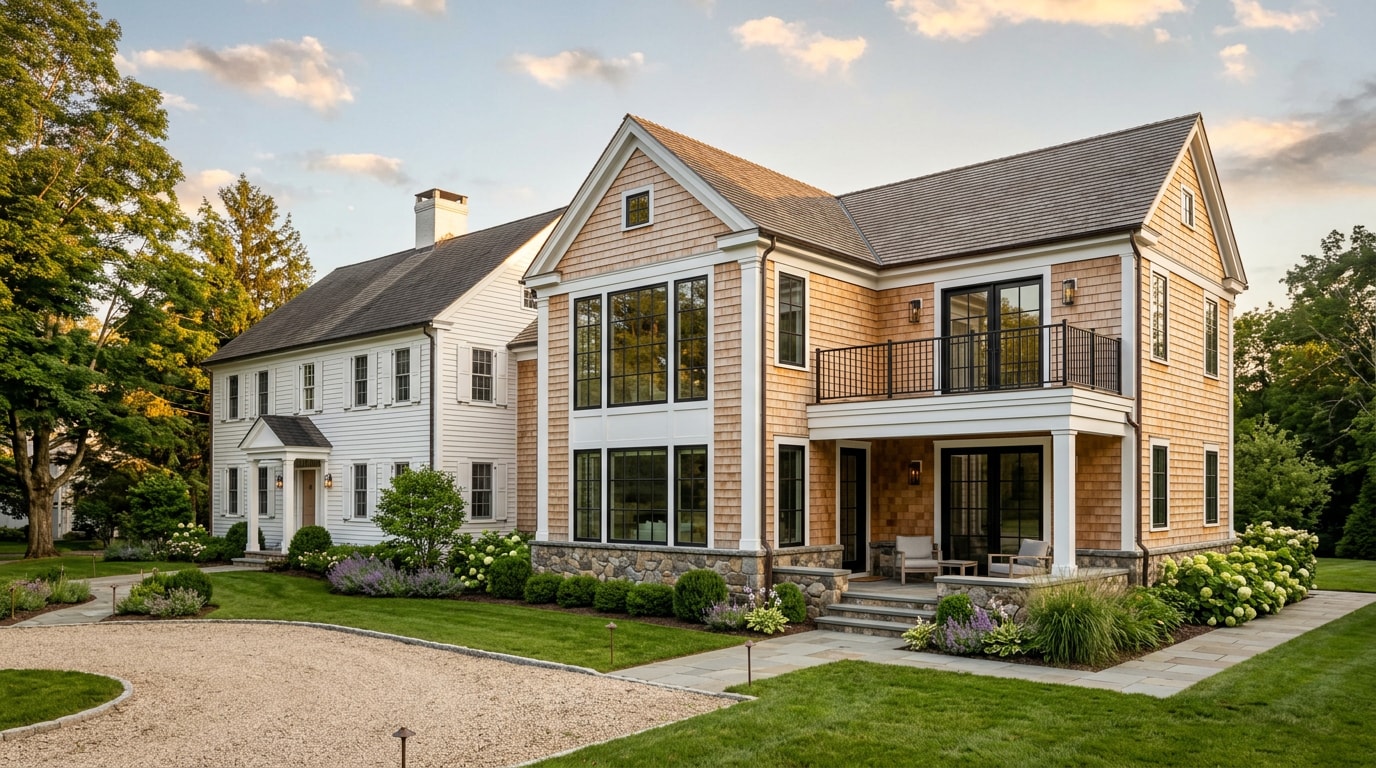
Luxury home additions in Hingham, MA let homeowners stay in the neighborhood they love instead of competing for a new house on a tight coastal market. Hingham's colonials and capes often hide cramped kitchens and one-bathroom layouts behind a beautiful street-facing facade. This guide walks through design-build basics, first-floor vs. second-story tradeoffs, permitting, and real cost ranges so you can plan with confidence.
Design-Build Overview: How a Luxury Addition Comes Together
A design-build approach puts design, permitting, and construction under one team, so the project stays cohesive from the first sketch to the final coat of paint. That matters more in Hingham than in a newer subdivision, because older homes rarely have square corners, consistent framing, or modern load paths to build against.
Home Construction: The Structural Side
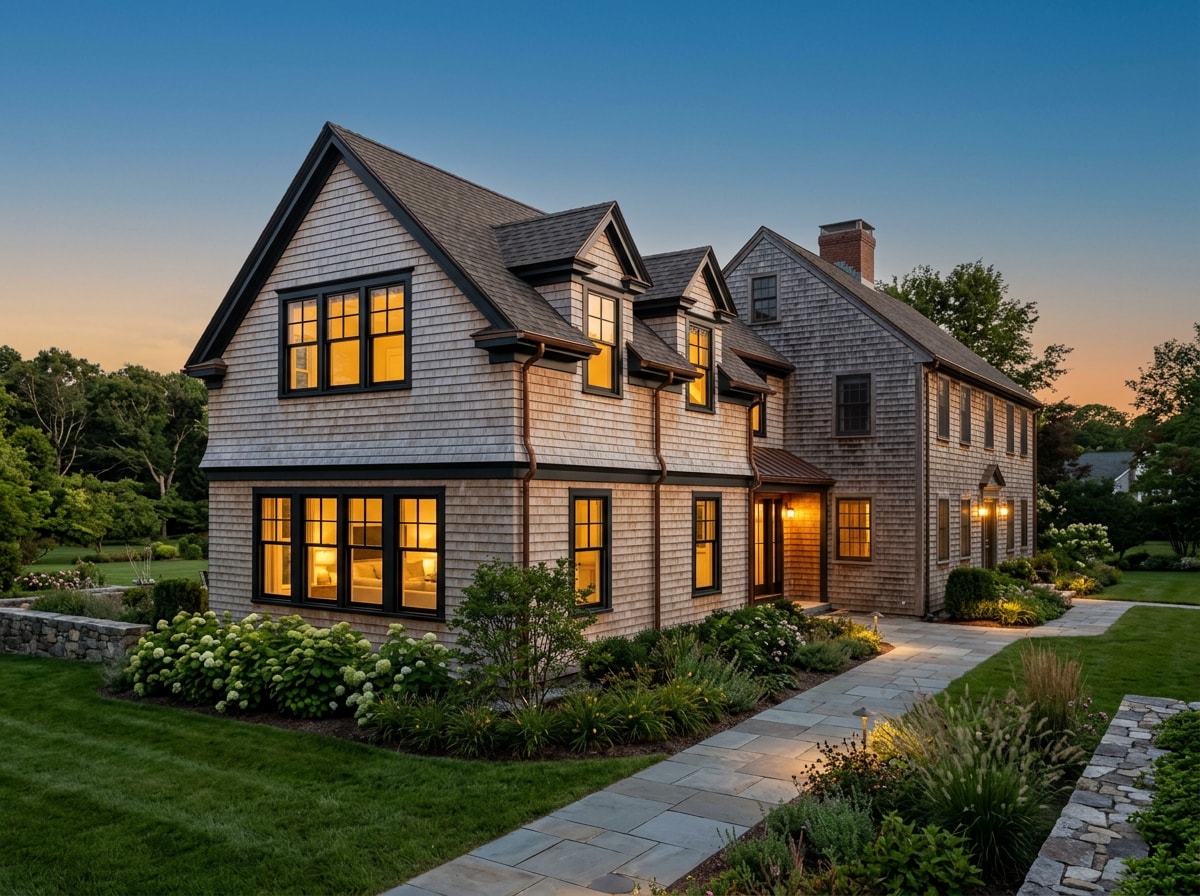
An addition needs a new foundation, framed walls, and a structural tie-in to the existing house so both sections function as one unit. On recent Hingham tie-in projects, matching an original roofline pitch and material before the new framing goes up has consistently been the trickiest call homeowners face, especially on capes with irregular rafter spacing. A qualified Hingham home builder handling luxury construction should carry active Massachusetts Construction Supervisor licensing and insurance, and should coordinate roofline work through a dedicated roof installation team and exterior finish through exterior cladding installation so the seams between old and new disappear. If the addition includes any basement-level or crawlspace work, ask your contractor how they handle foundation tie-ins; our underpinning contractors in Hingham, MA guide covers that process in detail.
Home Remodeling: Bundling the Addition with a Renovation
Most Hingham additions don't stop at new square footage. Homeowners often bundle a kitchen or bathroom remodel into the same project since crews and permits are already in motion. Pairing an addition with a renovation, instead of tackling them years apart, creates one unified look rather than a patchwork of eras.
First Floor or Second Story? Choosing the Right Addition Type
Before design begins, most homeowners face the same question: expand the footprint or build up. The right answer depends on lot size, yard space, and how long you plan to stay in the house.
First-Floor Additions
A first-floor addition expands your footprint at ground level, trading some yard space for simpler construction, since there's no need to reinforce an existing floor to carry new weight. Ground-level additions also skip the complexity of tying new framing into an existing roofline in multiple places. Basement-level additions can be a meaningfully cheaper way to add finished square footage, though a below-grade room rarely performs as well as true footprint expansion for a primary suite.
Second-Story Additions
A second-story addition keeps the yard intact, and many homeowners find a two-story layout easier to resell than a sprawling single-level footprint. The tradeoffs are real: mobility can be compromised as homeowners age, and ceiling heights on an upstairs addition are sometimes limited by roof pitch or zoning. Building up also disrupts the first floor, since running plumbing and electrical to a new second-story addition usually means opening walls below.
Hingham Permits and Massachusetts Building Code Requirements
Hingham's zoning bylaws determine how large an addition can be, how close it can sit to property lines, and whether historic-district review applies. Confirm these rules before design work begins, not after.
Massachusetts regulates construction statewide through 780 CMR, the state building code now in its 10th edition. The current edition of the Mass. State Building Code is the 10th edition, which went into effect on October 11, 2024, and is published in the Code of Massachusetts Regulations as Title 780.
If you're applying for a building permit for a non-state-owned building, the process is administered by your local municipal building official , which for an addition means Hingham's own building department reviews your plans, not a state office.
A luxury addition typically triggers at least three permits: a building permit for structural work, an electrical permit, and a plumbing permit if the project adds or relocates a kitchen or bathroom. For the state's official permitting guidance, see Massachusetts law about home improvement from the Board of Building Regulations and Standards.
Luxury Kitchen Design: Elevating the Addition with a Full Gut Reno
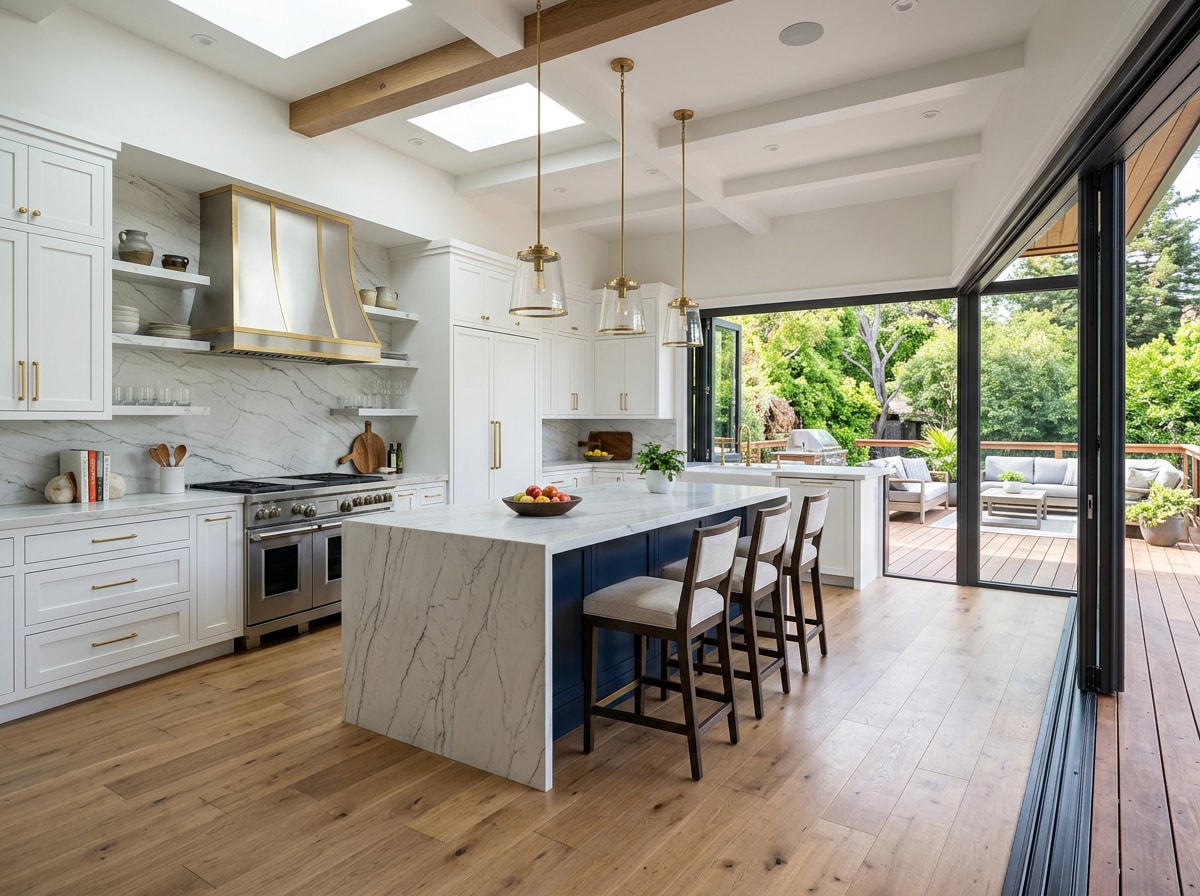
For many homeowners, the kitchen delivers the biggest payoff in a luxury home addition. Rather than designing around an outdated layout, pairing the addition with a full gut renovation lets the new and existing spaces read as one cohesive design.
Key Elements of a Luxury Kitchen Design
Custom cabinetry, natural-stone counters, and professional-grade appliances mark luxury kitchen design, but layout and flow matter just as much as finishes. Personalized luxury means a custom kitchen addition tailored to your habits instead of a space you work around.
A few decisions shape most luxury kitchen projects:
- Full gut renovation vs. partial remodel — a gut reno costs more upfront and takes longer, but avoids the mismatched look of new construction paired with dated cabinetry.
- Indoor-outdoor flow — many Hingham kitchen additions open onto a patio or deck through a wide patio door installation, which also brings in more natural light than a standard window.
- Finish sequencing — ordering custom cabinetry and stone early avoids the schedule gaps that stretch a "quick" remodel into a six-month project.
Hiring the Right Experts for Your Addition
Before you hire a contractor, confirm active Massachusetts licensing, ask about design-build experience, and review a portfolio of comparable luxury additions, like our project gallery. Credentials matter here: NARI Certified Remodelers (CR) are recognized as accomplished professionals with the knowledge and experience to manage and deliver a full range of remodeling services . The NARI Certified Remodeler credential is one reliable way to verify a contractor has met independent industry training and ethics standards beyond state licensing.
Primary Suite and Bathroom Additions in Hingham
Bathrooms are one of the easiest upgrades to bundle into an addition, since plumbers and electricians are already on-site. Requests we see most often in Hingham involve replacing dated tile, worn carpet, or laminate counters left over from a prior decade.
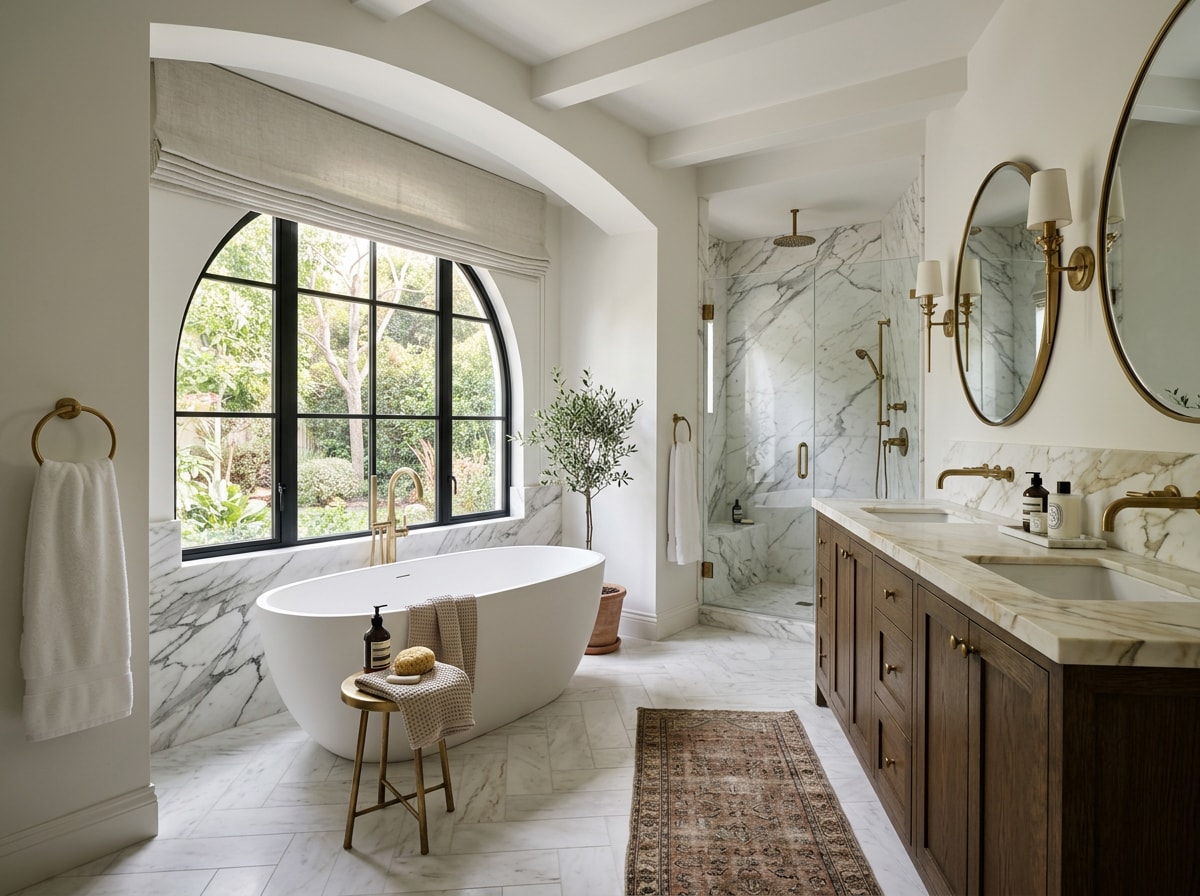
A luxury bathroom addition typically centers on a primary suite bath built around a soaking tub surrounded by tile, marble, or granite, turning a functional fixture into the room's focal point. One detail many homeowners overlook: Hingham has neighborhoods still served by private septic systems rather than town sewer. Adding a bedroom or bathroom increases the design flow to that system, so a septic system inspection before final design locks in is worth the cost of avoiding a permitting delay later.
How Much Do Luxury Home Additions Cost in Hingham, MA?
Costs vary enough on the South Shore that a firm number requires a site visit, but the table below gives a realistic starting range by finish tier for a structural addition with electrical and plumbing included.
| Finish Tier | Typical Cost per Sq. Ft. | What's Included |
|---|---|---|
| Refined | $300–$400 | Quality stock cabinetry, solid surface counters, standard fixtures |
| High-End | $400–$550 | Custom cabinetry, natural stone, upgraded windows and trim |
| Ultra-Luxury | $550–$600+ | Full custom millwork, premium stone, smart-home integration, primary suite spa details |
High-end kitchen and primary suite work typically lands toward the top of that range, while a simpler family room or mudroom addition sits closer to the bottom.
Beyond upfront price, remodeling activity on the South Shore remains strong heading into 2026. NAHB's Remodeling Market Index posted a reading of 62 for the third quarter of 2026, with any number over 50 indicating more remodelers view market conditions as good than poor. That steady demand is one reason it pays to lock in a contractor's schedule early rather than waiting until spring.
Plan Your Hingham Addition
A luxury home addition typically moves through four stages: consultation, design, permitting, and construction. Starting with an honest conversation about goals and budget helps avoid surprises once work is underway. Javelyn Built serves Hingham and the South Shore, helping homeowners plan additions that fit their neighborhood and the way they actually live. Visit our Hingham service area page for local details, or get a free estimate to start the conversation.
FAQ
Can a kitchen or bathroom be remodeled during a larger addition?
Yes. Because design-build teams already coordinate the structural, electrical, and plumbing work for an addition, folding in a kitchen or bathroom remodel at the same time is usually more efficient than scheduling them as separate projects later.
What affects remodeling cost the most?
Overall scope, finish level, structural complexity, and site conditions like drainage or limited lot access all move the number. Two additions of similar square footage can carry different price tags depending on these variables, which is why an accurate budget needs an on-site evaluation rather than a generic estimate.
How much does a home addition cost in Hingham, MA?
Luxury home addition costs on the South Shore typically run from roughly $300 to $600-plus per square foot, depending on finish level, structural complexity, and site conditions, with high-end kitchen and primary suite work landing toward the top of that range. A firm number still requires a site visit.
Do I need a permit for a home addition in Massachusetts?
Yes. Nearly every structural addition requires a Massachusetts building permit, along with electrical and plumbing permits where applicable. Requirements and review timelines vary by town, so confirm specifics with Hingham's building department before finalizing a design.
How long does a luxury home addition take in Hingham?
Most luxury additions run six to twelve months from signed contract to final walkthrough, with design and permitting typically taking six to ten weeks before construction starts. Custom millwork, natural stone, and specialty windows can add lead time if they're ordered late.
Do I need an architect for a luxury addition?
For a straightforward first-floor addition, a design-build team's in-house designer is often enough. For a second-story addition, a historic-district property, or a complex roofline tie-in, a licensed architect or structural engineer should be part of the team from the first sketch.