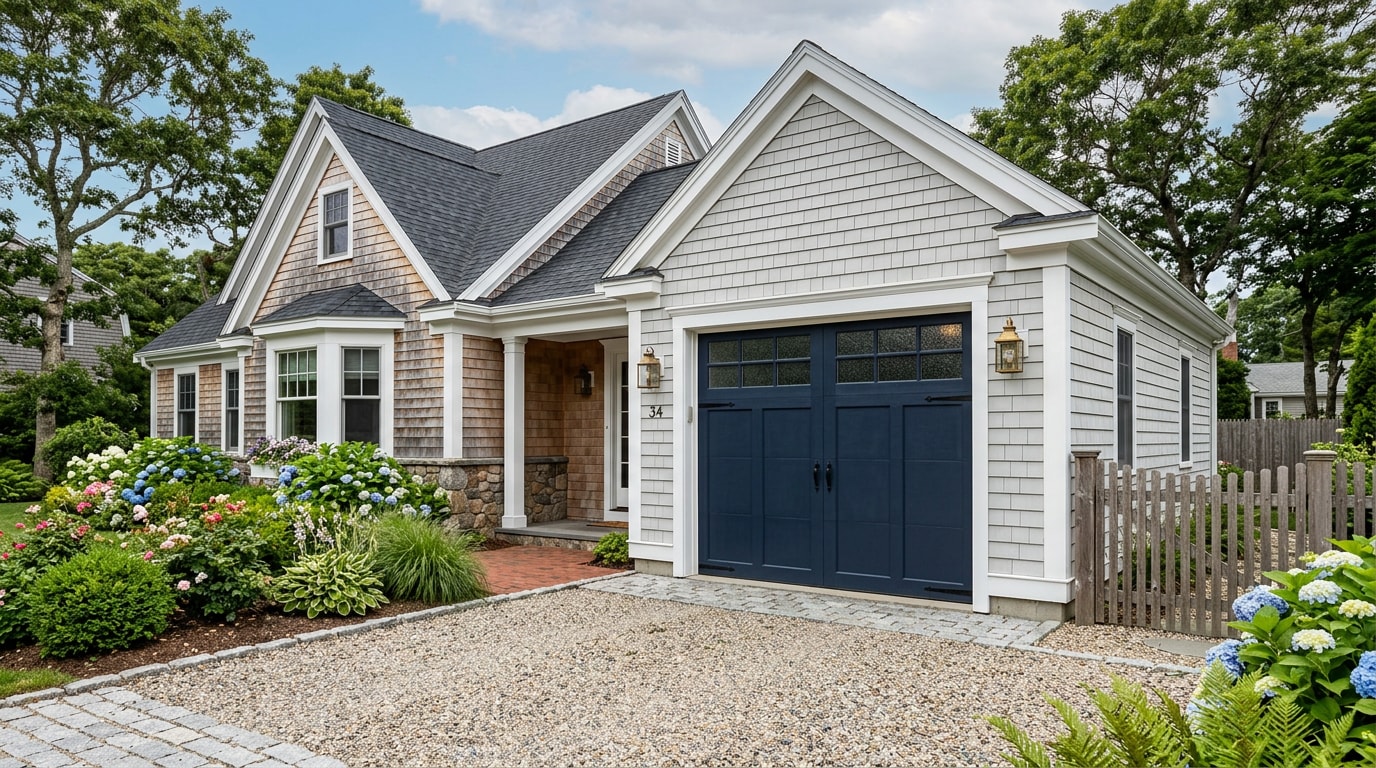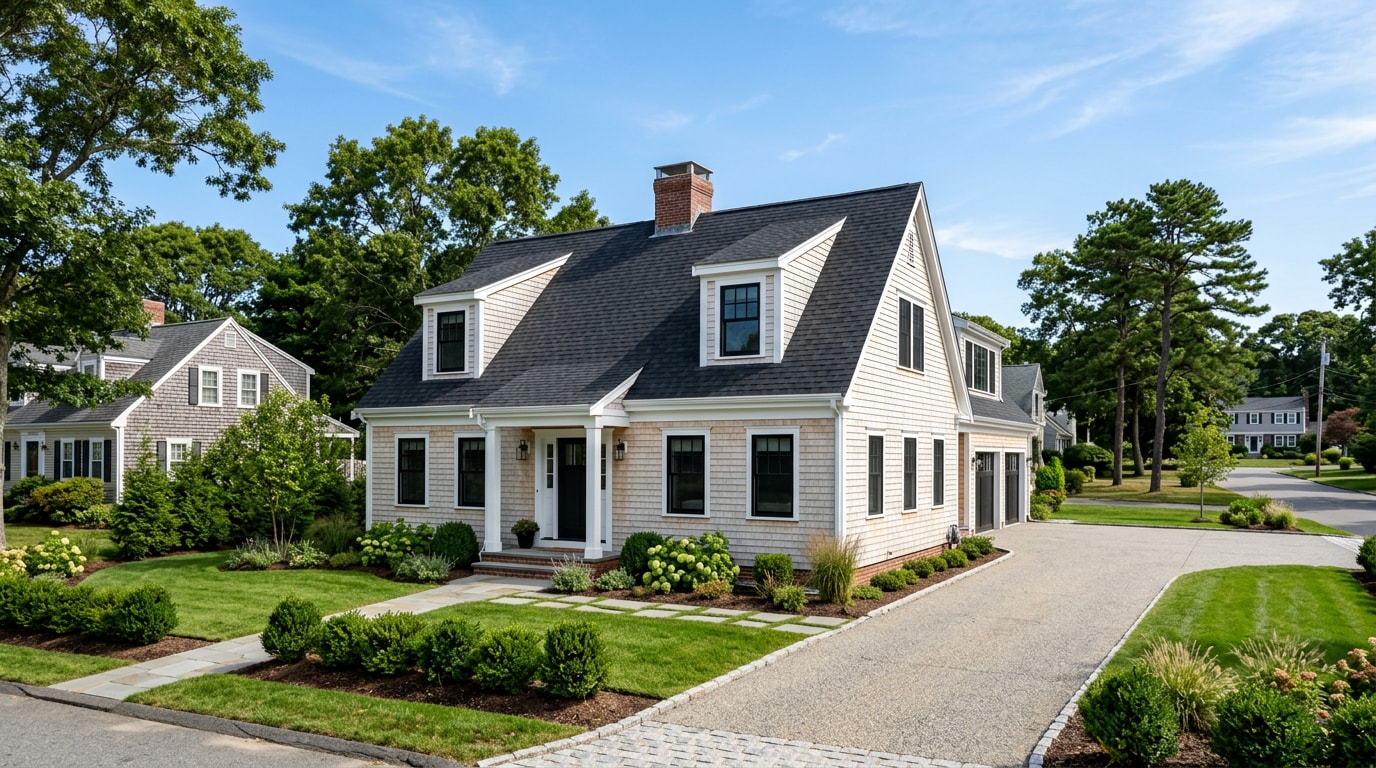
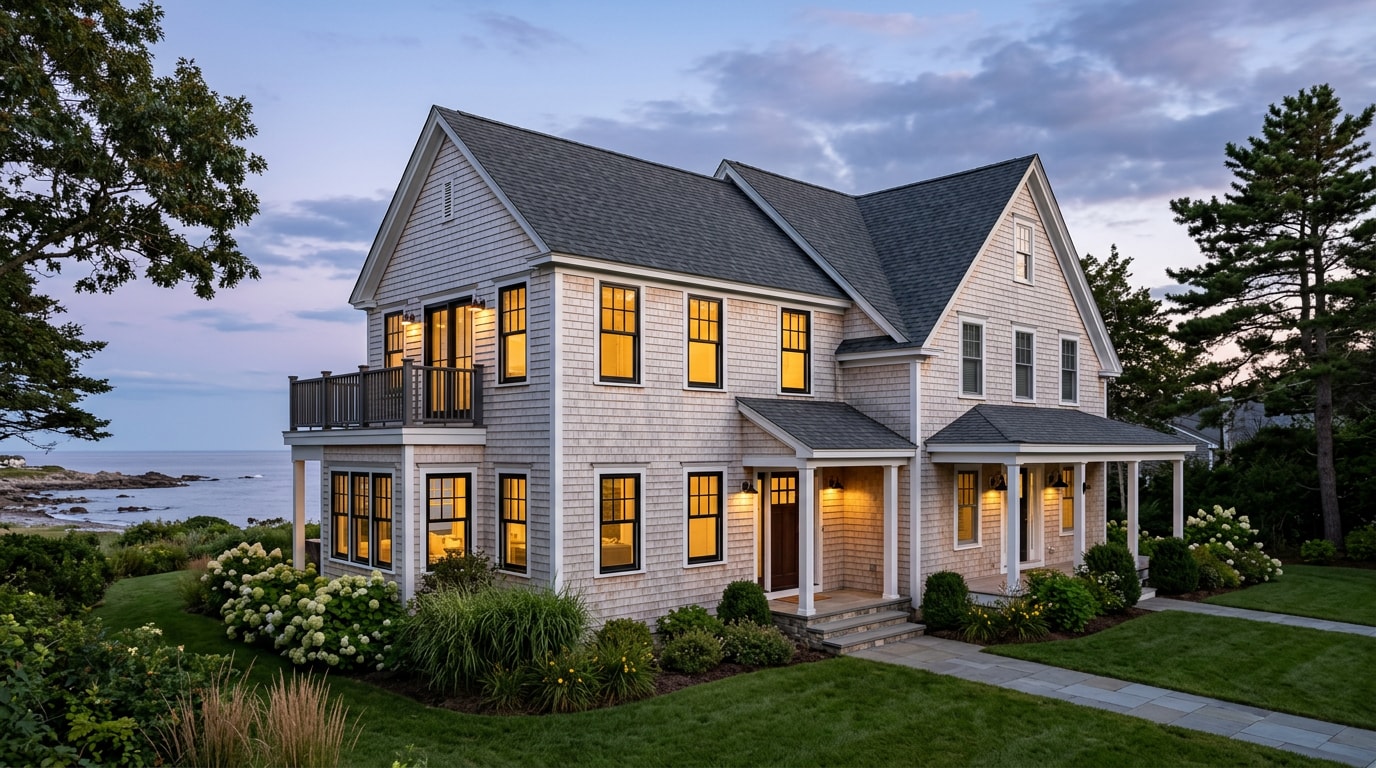
A housing addition in Marshfield, MA typically runs $80,000 to $500,000 and takes 4 to 14 months, depending on footprint, structural scope, and finish level. This guide breaks down real cost ranges by addition type, the local zoning and flood-zone rules that shape what you can build, and the step-by-step process from first site visit to final walkthrough. If you're weighing a bump-out kitchen, a second-story primary suite, or an in-law addition, the numbers and timelines below reflect what actually happens on Marshfield lots, not generic national averages.
Visit Javelyn Construction to see our services and request a free estimate.
How Much Does a Housing Addition Cost in Marshfield, MA?
Addition cost depends on footprint, structural complexity, building envelope specs, and finish level. Most Marshfield projects fall between $80,000 and $500,000.
| Tier | Scope | Typical Range |
|---|---|---|
| Compact | Bump-out, small room extension | $80K–$150K |
| Mid-range | Primary suite, single-story addition | $150K–$300K |
| Premium | Second-story addition | $280K–$420K |
| Luxury | In-law suite, full second-floor build-out | $400K–$500K+ |
Cost per square foot tells a similar story:
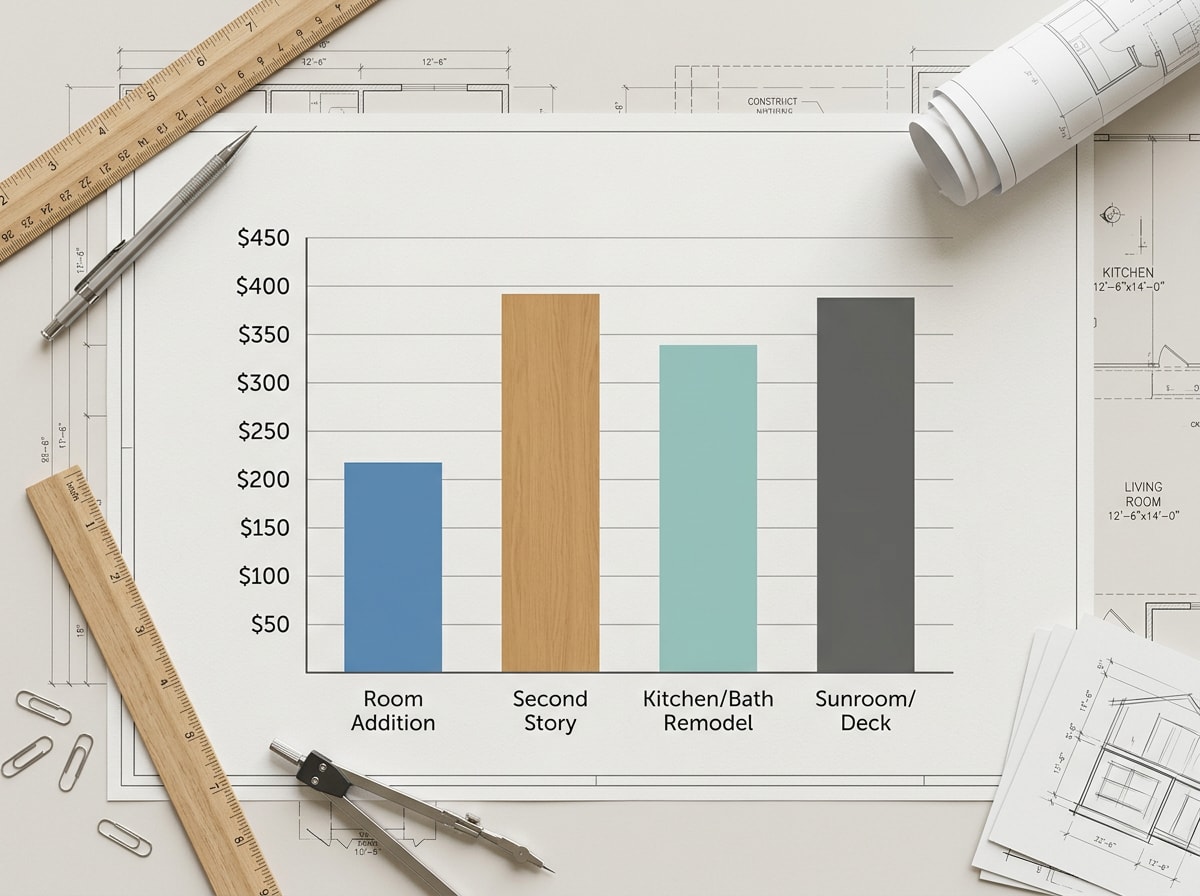
- Bump-outs: $200–$300/sq ft
- Primary suites: $250–$350/sq ft
- Second-story additions: $300–$400/sq ft (foundation already exists)
- In-law suites: $275–$375/sq ft (added plumbing and electrical)
For context, the average construction cost of a typical single-family home nationally is around $428,215, or about $162 per square foot , according to NAHB's national cost benchmark. Additions run higher per square foot than new construction because they involve tying into an existing roofline, foundation, and mechanical systems rather than building on an open slab. For a project-specific number, request a free estimate based on your lot and addition type.
One line item most cost guides skip: Marshfield calculates your addition's building permit fee using an assumed construction value, not just your contract price. The town's fee schedule applies a total project cost calculation of $80.00 per square foot for residential additions , plus a separate electrical permit fee for addition or remodel work. Check the current numbers on the Town of Marshfield building permit fee schedule before you finalize a budget, since fee tables change.
Why Marshfield Additions Aren't a Copy-Paste Job
Marshfield's housing stock sets the tone for most addition projects. A large share of single-family homes here date from roughly 1955 to 1975, built with framing that's sturdy but often undersized for the loads a second-story addition puts on it. Add zoning bylaws that shift by district, from beachfront lots to inland subdivisions, plus flood-zone rules unique to a coastal town, and a generic addition plan rarely transfers as-is.
On a recent second-story addition on a 1960s Brant Rock ranch, our crew opened the roof and found the original rafters needed sistering before they could carry the new primary suite load above. That's not unusual for this housing stock, and it's exactly why a structural engineer's review has to happen before design, not after.
Marshfield's zoning bylaw is also stricter than many surrounding towns on what triggers a permit in the first place. Erecting, constructing, reconstructing, or altering any structure enclosing more than 64 square feet requires a building permit from the Building Commissioner/Zoning Enforcement Officer , per Marshfield's zoning bylaw. That threshold catches small bump-outs that homeowners in other towns might assume are too minor to permit.
Coastal location adds another layer. Large portions of the town sit inside FEMA-mapped flood zones, and Marshfield's floodplain bylaw layers additional review on top of standard zoning for any addition in those areas. If your lot touches a mapped flood zone, expect your plans to be checked against both the zoning bylaw and the floodplain overlay before a permit is issued.
For a housing addition Marshfield, MA homeowners can trust to meet code, local knowledge matters more than square footage math. See our Marshfield service area page for coverage details and past local work.
Types of Home Additions Marshfield Homeowners Build
Marshfield homeowners request a handful of addition styles depending on lot size, budget, and how they'll use the new space.
Bump-Out Additions
A bump-out extends an existing room, a kitchen, a bath, a cramped living room, by a few feet rather than adding an entirely new footprint. It's a smart option for smaller Marshfield lots where tight setbacks limit how far you can build out. Because bump-outs often stay within existing zoning envelopes, they're usually the simplest addition type to permit.
Primary Suite and Single-Story Additions
A single-story addition adds a new room or wing at grade, most often a primary bedroom suite, family room, or expanded kitchen. These projects need a new foundation but avoid the structural complexity of building up.
Second-Story Additions
Also called a pop-top, a second-story addition adds living space without expanding the home's footprint, a major advantage on tight coastal lots. The tradeoff is structural: the existing foundation and first-floor framing need engineering review before any framing starts.
In-Law Suites
An in-law suite gives extended family a separate, comfortable living space with its own entrance, kitchenette, and bath. Related projects in this category include dormer additions that add headroom and light upstairs, sunroom additions that bring in coastal views, and garage conversions.
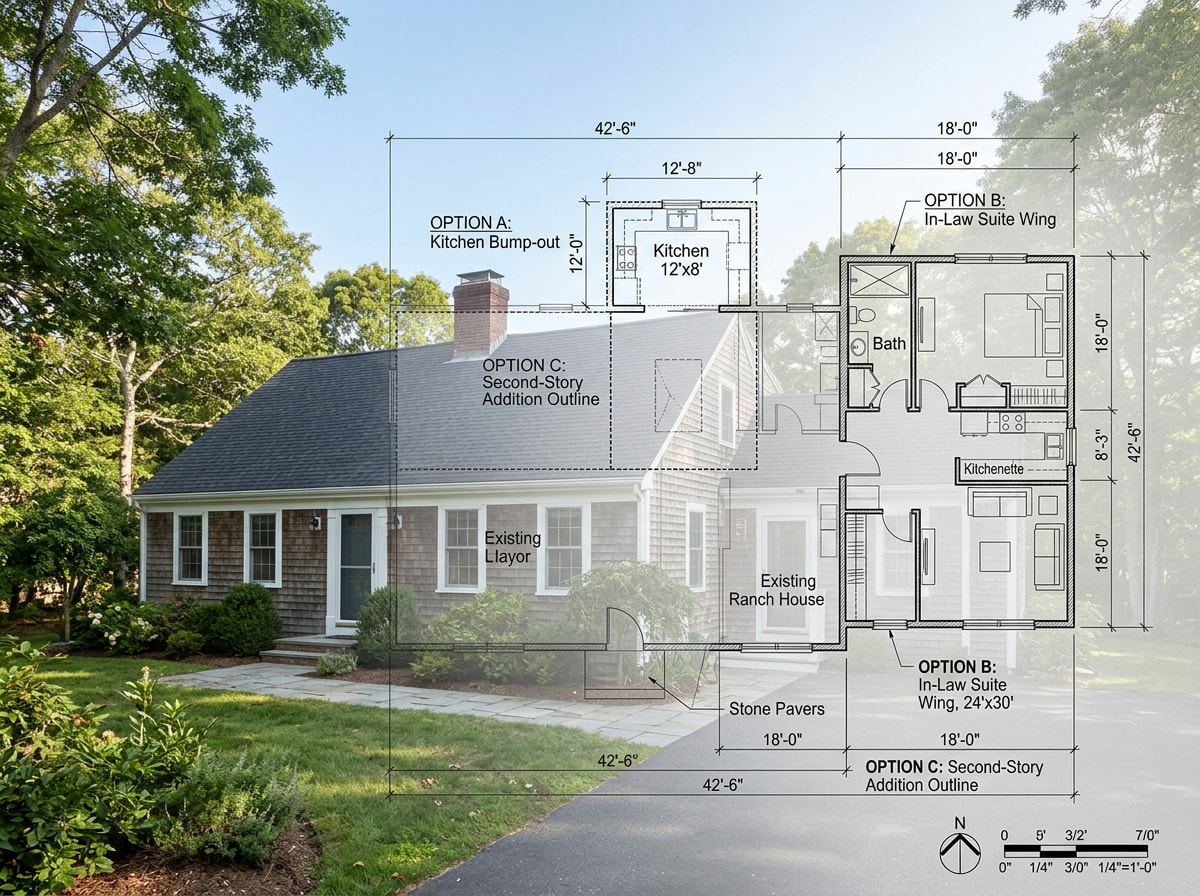
Many of these additions also mean matching new siding and roofing to the existing structure. Our siding installation and roof installation teams handle that tie-in work as part of the same project, and most additions also need at least one new exterior door installation for egress or a new entry point.
The Addition Process, Step by Step
A reliable home addition process moves through five phases:
- Discovery and site evaluation — confirming lot lines, existing structure condition, and rough scope.
- Design and space planning — translating the program into floor plans and elevations.
- Feasibility review — confirming permits, zoning, and (in Marshfield) flood-zone status.
- Selections and materials — locking in finishes, fixtures, and exterior materials.
- Construction — framing, systems rough-in, and finish work through final inspection.
In Marshfield, the feasibility phase carries extra weight. It's where setback limits, lot coverage, and flood-zone requirements get confirmed before a single wall is framed. Skipping ahead to design before this step is locked in is how addition timelines slip by months.
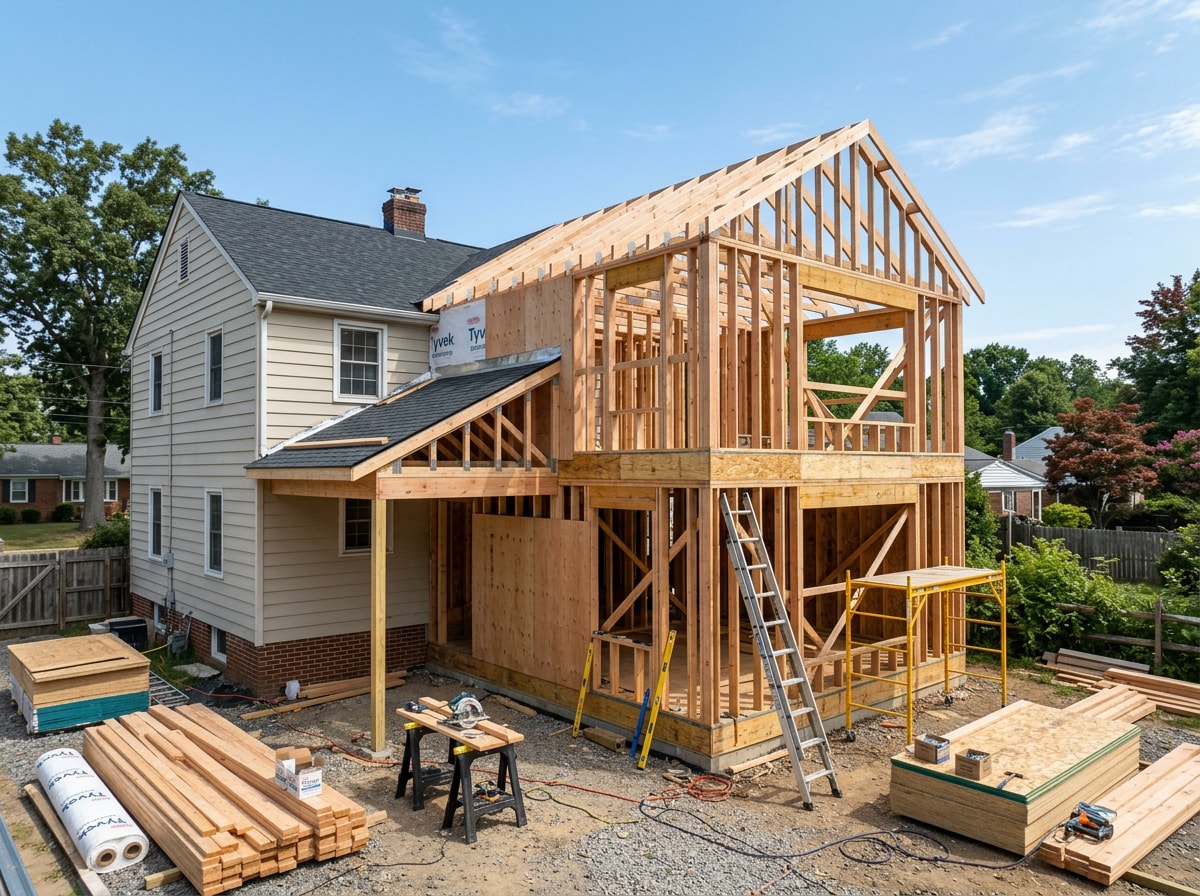
A design-build process built around Marshfield's zoning and permitting rules is what separates a smooth housing addition project from one that stalls in the Building Department's queue. You can see examples of completed Marshfield-area work on our projects page.
Permits and Zoning: What Actually Happens
Every addition project in Marshfield requires a 780 CMR building permit, plus separate sub-permits for foundation, electrical, plumbing, mechanical work, and gas where applicable. Massachusetts moved to a new code cycle recently: the tenth edition building code became first effective on October 11, 2024, with a concurrency period during which either the ninth or tenth edition could be used, and that period has since ended, making the tenth edition the only code in effect . Confirm which edition your plans are drawn to before submission, since this trips up older plan sets. Full details are available through the Massachusetts state building code handbook.
Applications go through the Marshfield Building Department, which reviews plans for compliance with the State Building Codes and Zoning Bylaws for the Town of Marshfield .
Most additions that stay within bylaw limits on lot coverage, setbacks, height, and floor-area ratio need only a standard building permit. Additions that exceed any of those limits require a Zoning Board of Appeals variance hearing, which typically adds 6 to 12 weeks to the timeline and $300 to $1,200 in filing fees.
Javelyn Built also builds additions across the South Shore, including Scituate, Duxbury, Kingston, Norwell, Hingham, Cohasset, and Cape Cod, so the zoning comparisons above hold up whether your lot is coastal or inland.
The Benefits of a Home Addition
A well-planned addition pays off in more than square footage.
- More room to breathe for a growing household
- Functional space for a home office, gym, or new primary suite
- Increased home value when the design fits the neighborhood
- A layout that reflects how your family actually lives, not a one-size-fits-all floor plan
Those benefits have to be weighed against the real costs and timelines above, which is exactly why the feasibility step matters before you fall in love with a floor plan. If you're also considering a smaller-scale option, our house extension guide for Marshfield breaks down how extensions compare to full additions on cost and permitting.
Ready to see real numbers for your lot? Get a free estimate from Javelyn Built and we'll walk your property before you commit to a design.
FAQ
How Long Does a Home Addition Take in Marshfield?
A standard rear or side 500-square-foot addition takes about 4 to 6 months from permit issuance to substantial completion. Second-story pop-tops run 5 to 8 months, and in-law suites or additions over 1,000 square feet typically take 8 to 14 months. Design and permitting add another 2 to 4 months before construction starts.
Do I Need a Permit for a Home Addition in Marshfield, MA?
Yes. Marshfield's zoning bylaw requires a permit for any structure enclosing more than 64 square feet, a lower threshold than many surrounding towns. You'll also need sub-permits for electrical, plumbing, mechanical, and gas work where applicable, all reviewed by the Marshfield Building Department.
How Does Zoning Affect a Marshfield Home Addition?
Most additions that stay within bylaw limits on lot coverage, setbacks, height, and floor-area ratio need only a standard building permit. Additions that exceed any of those limits require a Zoning Board of Appeals variance hearing, which typically adds 6 to 12 weeks and $300 to $1,200 in filing fees.
Does a Home Addition Increase Property Value?
Generally, yes. A thoughtfully designed, well-built addition tends to boost resale value and buyer appeal, though actual ROI varies by neighborhood, addition type, and finish quality. Second-story and primary suite additions in Marshfield tend to recoup value particularly well because they add bedrooms without reducing yard space.
What's the Most Affordable Type of Addition in Marshfield?
A bump-out or single-room extension is usually the cheapest option because it avoids new plumbing or electrical runs and often fits within existing zoning limits. A full kitchen or bathroom addition costs more due to the added trades involved.
Does My Lot's Flood Zone Affect My Addition?
It can. Marshfield has flood-hazard areas mapped by FEMA, and additions in those zones face extra design review on top of standard zoning. Confirm your lot's flood zone status with the Building Department during the feasibility phase, before finalizing a design.