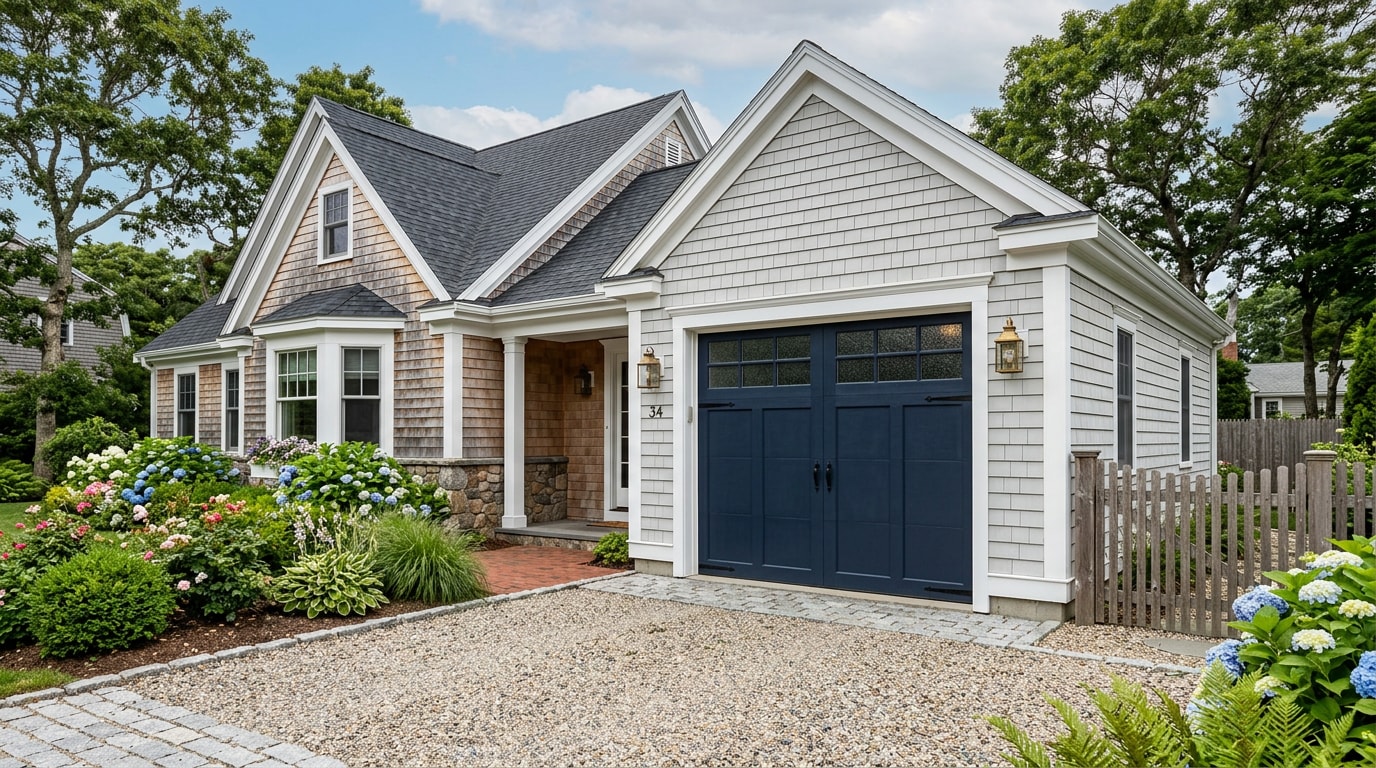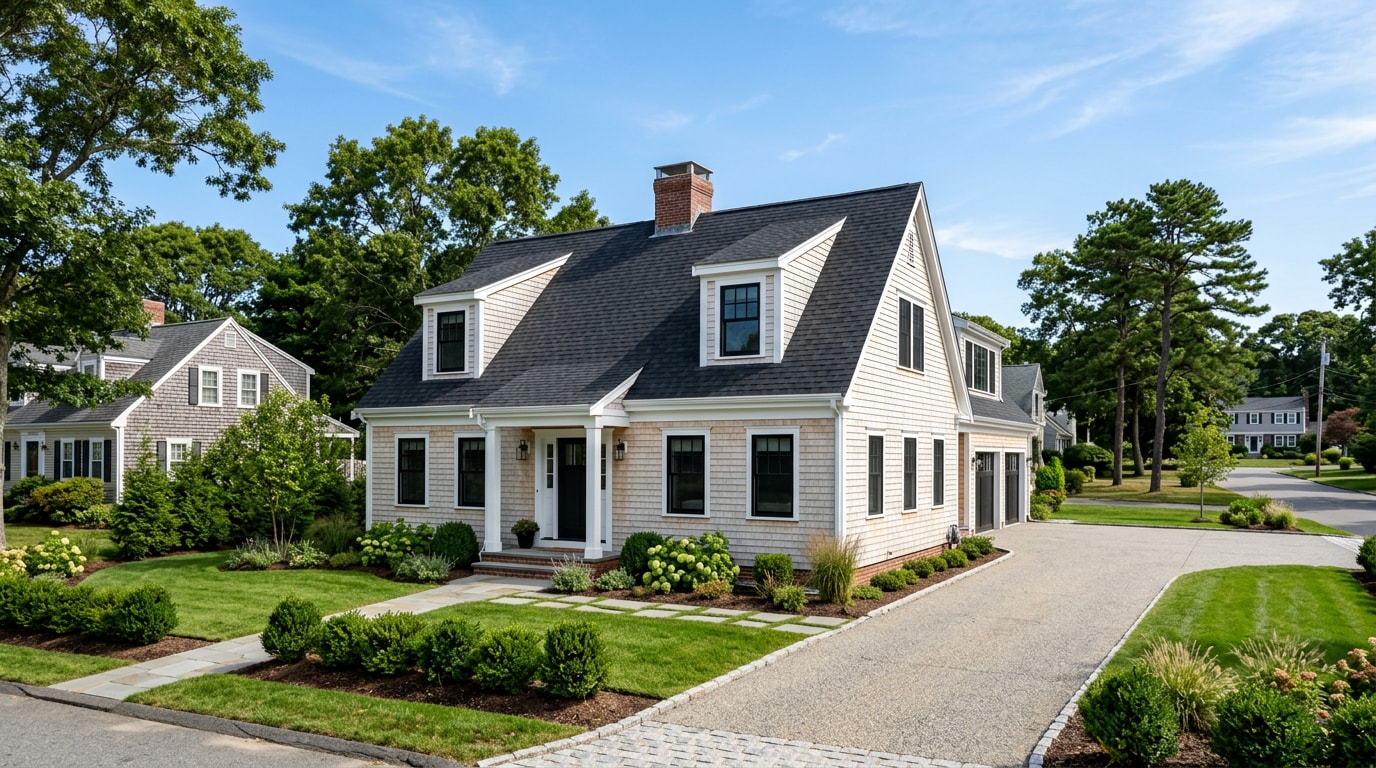
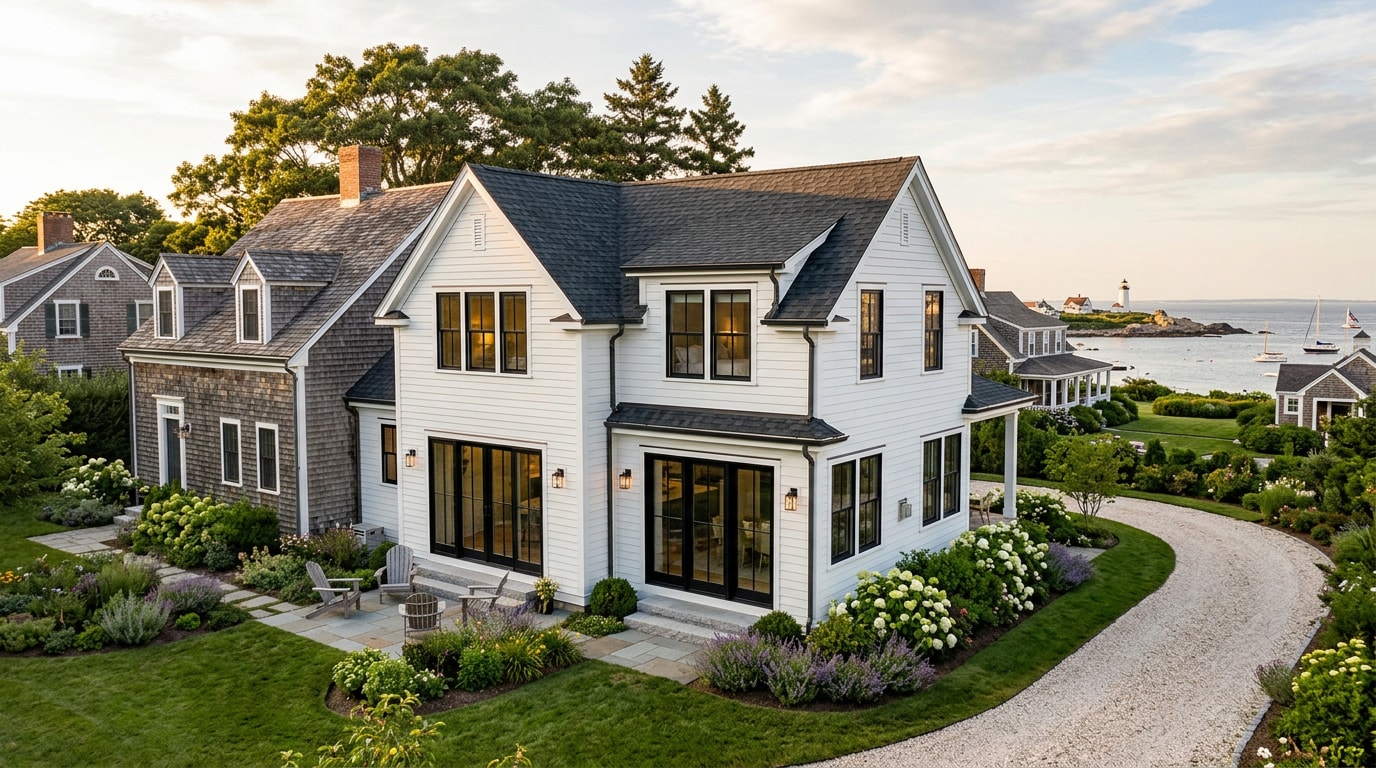
A house extension in Marshfield, MA has to answer to coastal wind loads, a town zoning bylaw that changes by district, and a housing stock still dominated by mid-century ranches. A national cost calculator won't catch any of that. This guide breaks down what actually drives price, permitting, and design choices for Marshfield homeowners building an addition in 2026.
How Much Does a House Extension Cost in Marshfield, MA?
Most Marshfield extensions land somewhere between $30,000 and $425,000, and the spread comes down to two things: how much structural work the project needs, and whether you're building out or building up.
A single-room bump-out stays near the low end because it skips new foundations under most of the house and rarely touches the roofline. A second-story addition sits at the top of the range because it adds structural reinforcement, a stairwell, and a full new floor of mechanical, electrical, and plumbing work.
| Extension Type | Typical Marshfield Range | What Drives the Price |
|---|---|---|
| Single-room bump-out | $30,000–$75,000 | Foundation size, finish level, roof tie-in |
| Sunroom or three-season addition | $45,000–$110,000 | Glazing package, heating/cooling extension |
| Garage conversion | $25,000–$55,000 | Insulation, egress, MEP upgrades |
| Second-story addition | $180,000–$425,000 | Structural reinforcement, stairwell, full MEP |
| ADU addition or conversion | $90,000–$180,000 | Separate entrance, kitchen/bath, parking |
These are planning ranges, not quotes. Lot condition, how far utilities have to travel, and finish selections can push any of these numbers in either direction. Get a free estimate once you have a scope in mind and we'll price your specific lot.
Building Up vs. Building Out
Building up skips the cost of a new foundation, but it almost always means reinforcing the first-floor walls to carry the extra load, plus giving up square footage to a staircase. Vertical additions commonly run $200 to $500 per square foot once that structural work is priced in.
Building out avoids the staircase and the structural reinforcement, but it needs its own foundation and eats into yard space, which matters more on the tighter lots common near Marshfield's coastline. Neither option wins on cost every time. A simple single-story addition on an easy foundation can beat a second story's per-square-foot cost once you factor in reinforcement work.
Why Marshfield Extensions Don't Follow a Generic Playbook
Marshfield's zoning districts each carry their own limits on lot coverage, setbacks, maximum height, and floor-area ratio. A 600-square-foot rear addition that pushes a lot past its coverage limit can trigger a Zoning Board of Appeals variance hearing, and that review adds real time to a schedule rather than just paperwork. The town's dimensional regulations spell out these limits district by district in the official Marshfield zoning bylaw.
Marshfield's housing stock adds a second layer. Many South Shore homes built between 1955 and 1975 are classic ranches with exterior walls that can often carry a second floor once reinforced, which is why second-story "pop-top" additions are such a common request here.
Because Marshfield sits on the coast, the town's building code also calls out a 110 mph wind design criteria for new construction and additions, a spec most inland MA towns don't require. On our own Marshfield pop-top projects, we've watched a ZBA variance hearing add real weeks to a schedule the homeowner hadn't budgeted for, which is exactly why we walk every client through the zoning math before drawings are finalized.
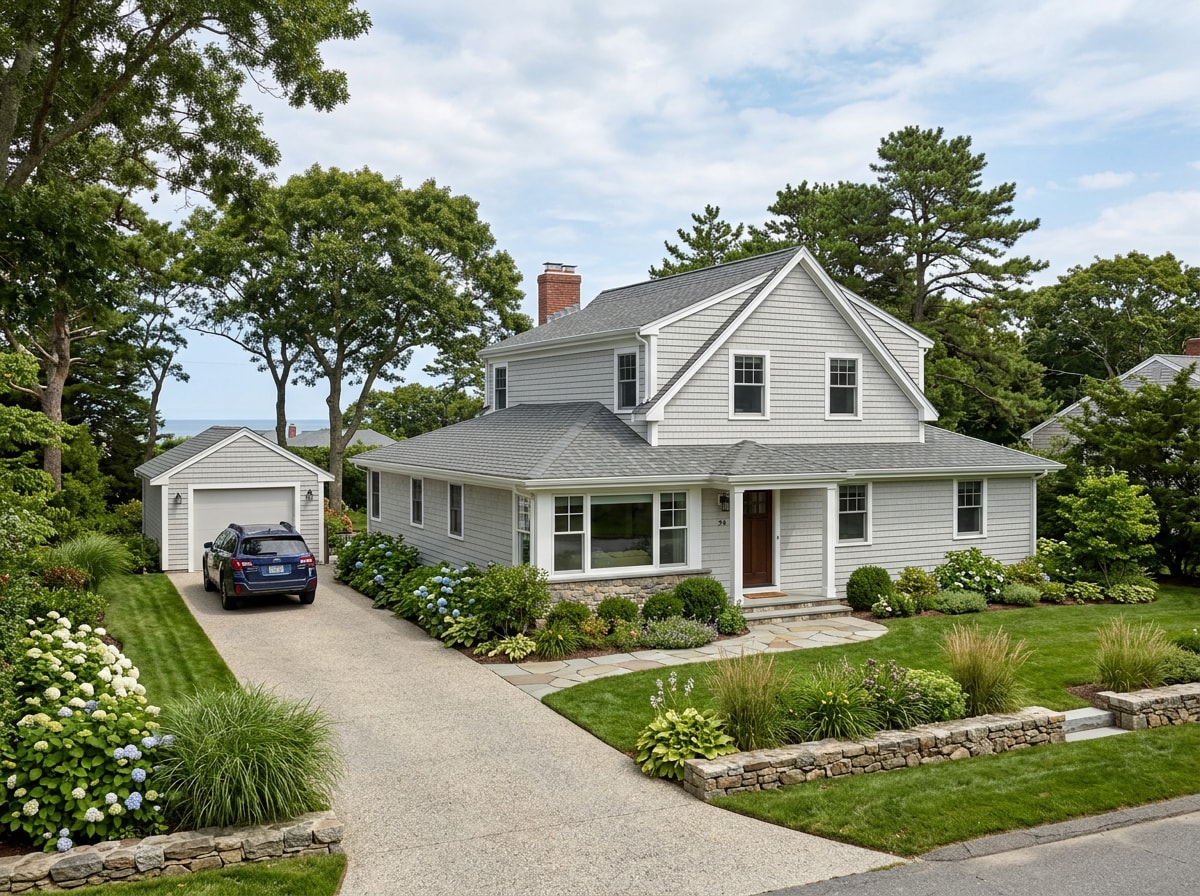
Browsing our completed projects before pricing anything out gives a clearer sense of what these additions actually look like finished, not just on paper.
Types of House Extensions That Work Best in Marshfield
The most common extension types we see on the South Shore include:
- Single-room bump-outs — kitchen or dining expansions on a simple foundation
- Second-story additions — full pop-tops adding a primary suite plus bedrooms
- Garage conversions — turning existing footprint into finished living space
- Sunroom or three-season additions — glazed space with light structural demands
- Accessory dwelling units (ADUs) — separate living space for rental or family use
For Marshfield's ranch-heavy neighborhoods, second-story additions and garage conversions tend to be the most practical fit, since many lots already sit close to their coverage limits. Homes on larger lots have more flexibility for a ground-level bump-out or a sunroom. We cover sunroom-specific permitting and costs in more depth in our sunroom extension guide for Scituate, MA, and most of that cost logic carries over directly to Marshfield.
ADUs deserve a closer look this year. Massachusetts now allows one ADU up to 900 square feet or 50% of the main home's floor area, whichever is smaller, to be built by right in single-family zoning districts statewide, under the Affordable Homes Act's ADU provisions that took effect in February 2025. The official Mass.gov ADU page confirms the law bars owner-occupancy requirements and limits how much a town can restrict parking for the unit. Every protected ADU still needs a separate entrance, which is where a project like our exterior door installation service comes in.
Construction Specs That Hold Up on the South Shore
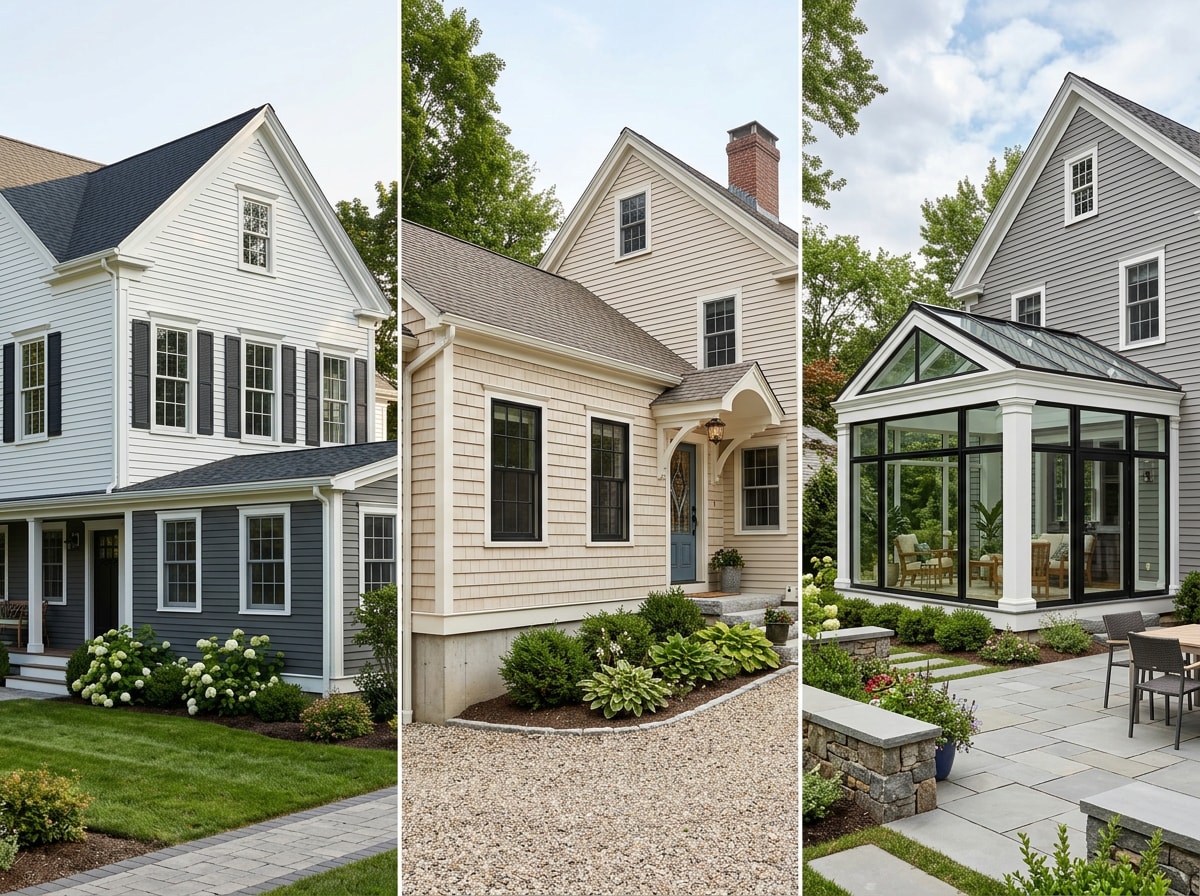
Coastal Massachusetts construction calls for materials rated to handle salt air and higher wind loads without failing early. James Hardie fiber-cement siding is a common pick here for durability, while LP SmartSide offers a more budget-friendly option for homeowners prioritizing cost over longevity. Our siding installation crews spec the assembly to the addition's wind exposure, not just the finish color.
Window selection matters just as much. Mid-tier lines cover most standard additions, while premium lines make more sense for homes in historic districts where matching original sightlines is part of the approval process.
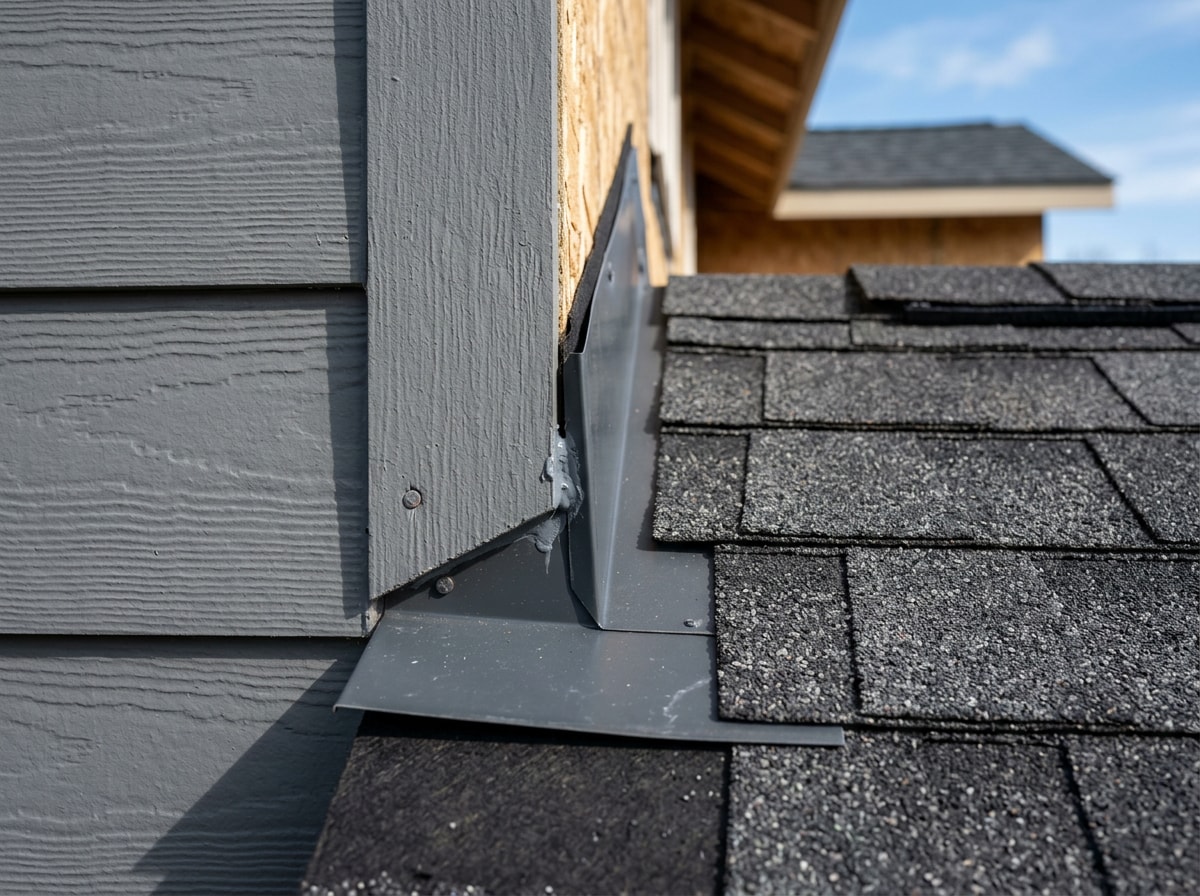
A second-story addition also means tying a new roof section into the existing one, and getting that transition wrong is one of the most common sources of callback leaks on pop-top projects. Our roof installation team handles that tie-in as part of the same project scope, rather than handing it to a separate sub.
Permits, Zoning & Licensing: What Marshfield Requires
Every Marshfield extension needs a building permit, plus separate sub-permits for electrical, plumbing, and mechanical work where applicable. The town's building department enforces the Marshfield Zoning Bylaw and the Massachusetts building code, and any permit application submitted after January 1, 2025 must comply with the newly adopted 10th Edition of that code. The Marshfield Building Department's official page outlines what gets reviewed and which codes currently apply.
Plan sets for additions typically need to show compliance with the 110 mph wind design criteria, locate smoke and carbon monoxide detectors per code, and document energy code compliance for the new space. Skipping any of these can stall a permit review before it starts.
Licensing: CSL & HIC
Massachusetts requires anyone pulling structural permits to hold a Construction Supervisor License (CSL), and contractors doing residential work also need a Home Improvement Contractor (HIC) registration. Verify both before signing a contract, since unlicensed work can create real problems at resale or insurance time. The Massachusetts CSL verification page lets you check a contractor's license status in a few minutes.
Should You Hire a GC, Multi-Trade Contractor, or a Construction-Management Firm?
Many addition contractors handle framing only and subcontract out the foundation, MEP, and finish work. That setup can mean no single party is accountable when something goes wrong at the handoff between trades.
- GC-only: Lowest upfront bid, but accountability gaps between trades and more schedule risk if a sub falls through.
- Multi-trade contractor: Better coordination between phases, with several trade licenses held directly in-house.
- Construction-management firm: One lead supervisor from design through final inspection, with licenses for every trade sitting under one roof.
The right fit depends on project complexity. A single-room bump-out rarely needs a full construction-management setup, but a second-story addition touching structure, roofing, and MEP usually benefits from one.
Is a House Extension a Good Investment in Marshfield?
Extensions build usable square footage and long-term equity, but they don't always recoup their full cost at resale the way smaller cosmetic projects do. National remodeling surveys consistently show homeowners rate room additions high for day-to-day satisfaction even when the dollar-for-dollar resale recovery trails projects like door or siding replacements.
The more useful comparison for most Marshfield homeowners is addition versus moving. Selling and buying up means closing costs, a new mortgage rate, and competing in the current South Shore market, while expanding in place keeps you on a lot and in a town you already know you like.
Who Wrote This Guide
This guide was prepared by the project management team at Javelyn Built, a design-build contractor serving Marshfield and the South Shore. Our crews hold active Massachusetts CSL and HIC credentials and have run pop-top and bump-out additions across Marshfield's coastal and ranch-heavy neighborhoods. Questions about a specific lot or zoning district can go straight to our contact page.
We also build and remodel across Marshfield, MA, Duxbury, MA, Scituate, MA, Norwell, MA, Hingham, MA, and Cohasset, MA, and our complete construction services guide for Duxbury, MA covers how these same trades come together on a full remodel.
FAQ
How much does a house extension cost in Marshfield, MA?
Most projects run $30,000 to $425,000 depending on scope. Single-room bump-outs and garage conversions sit at the low end; second-story additions and large ADUs sit at the high end once structural and MEP work are factored in.
How long does a house extension take in Marshfield?
A single-room addition can finish in two to four months. A second-story addition or ADU typically takes six to twelve months once design, permitting, and a possible ZBA variance review are included.
Do I need a permit for a house extension in Massachusetts?
Yes. Marshfield requires a building permit for any extension, plus sub-permits for electrical, plumbing, and mechanical work where applicable. Plans must comply with the 10th Edition of the state building code for applications submitted after January 1, 2025.
Do I need a licensed contractor for an addition in Massachusetts?
Yes. The supervisor pulling structural permits needs a Construction Supervisor License (CSL), and the company performing residential work needs a Home Improvement Contractor (HIC) registration. Verify both before signing a contract.
Can I add an ADU to my Marshfield home under the new Massachusetts law?
Yes. As of February 2025, Massachusetts allows one ADU up to 900 square feet, or 50% of the main home's floor area (whichever is smaller), by right in single-family zoning districts, with a separate entrance required.
Is building up cheaper than building out?
Not always. Building up saves on new foundation costs but adds structural reinforcement and a staircase, often running $200–$500 per square foot. Building out needs its own foundation but skips the reinforcement work, so the cheaper option depends on your specific lot and layout.