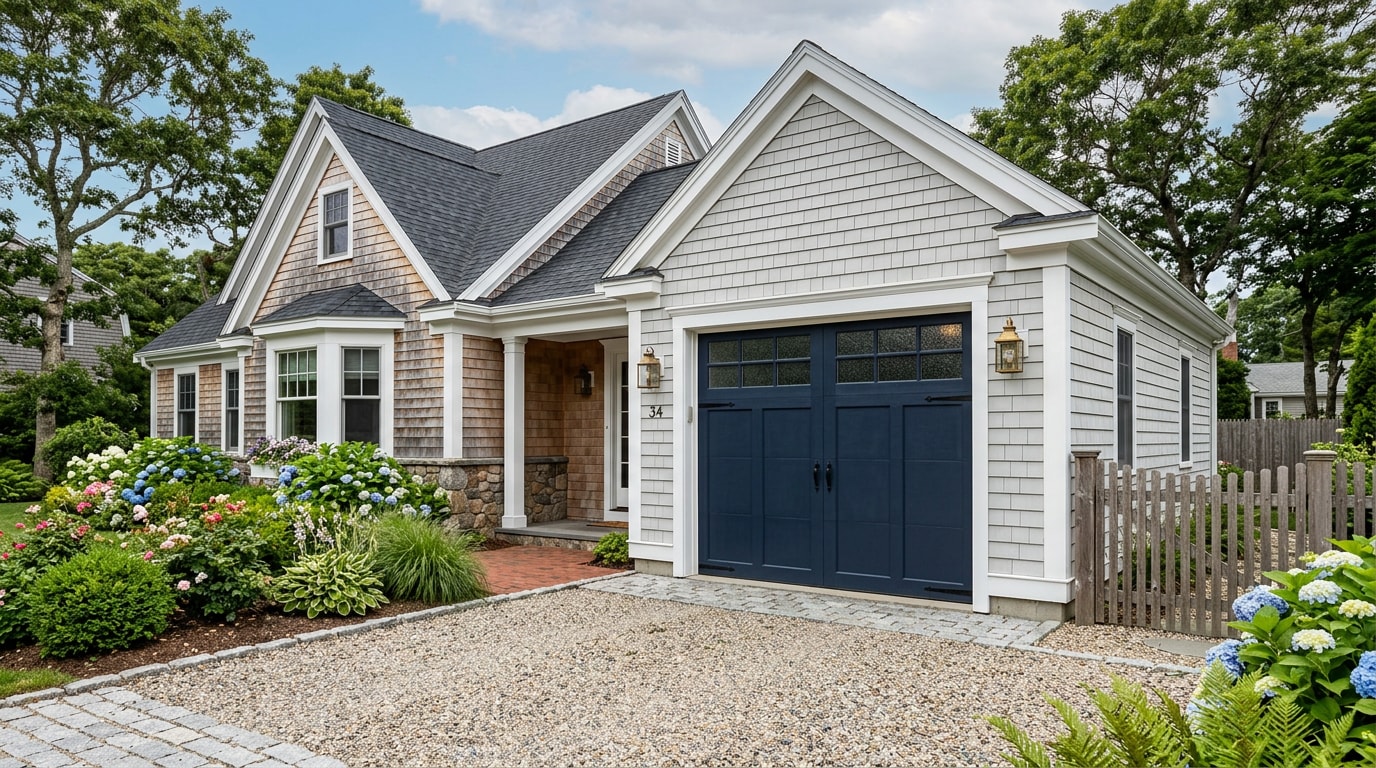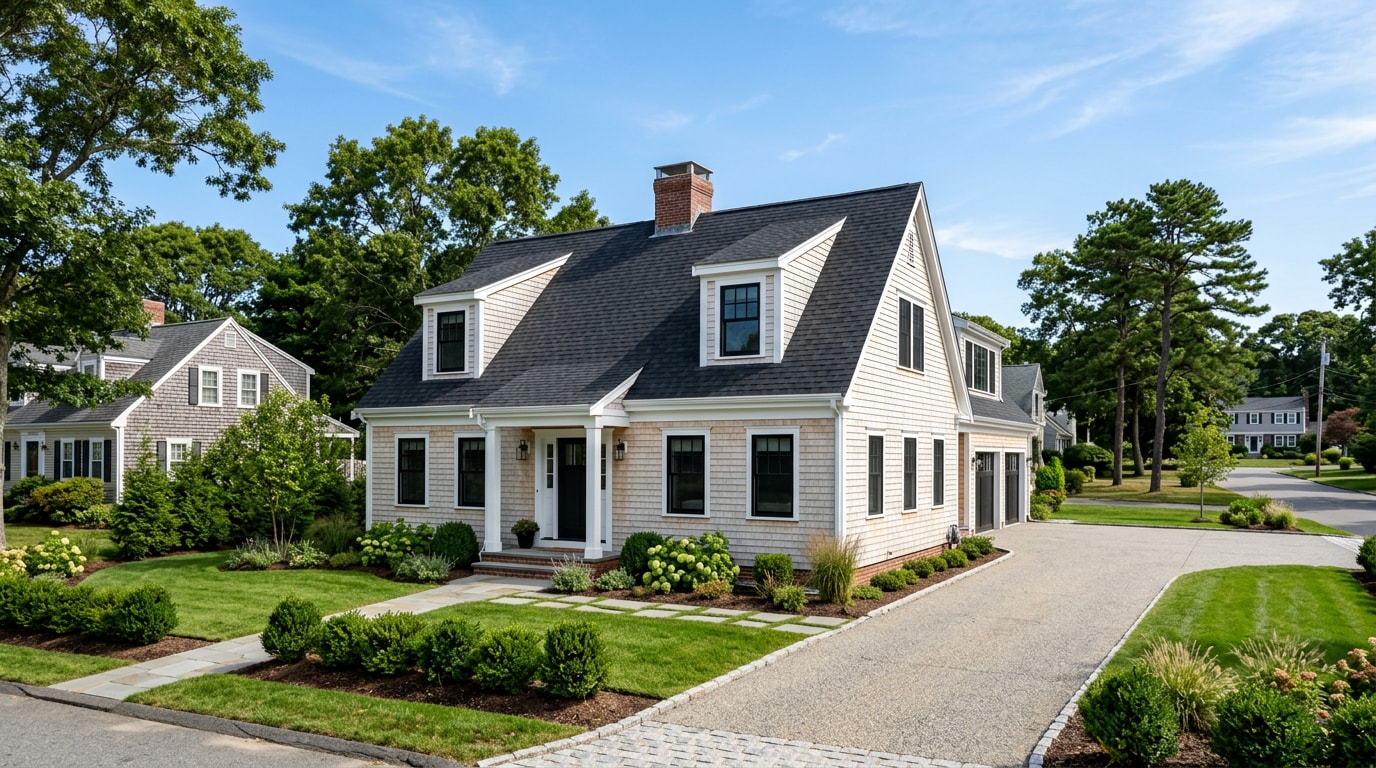
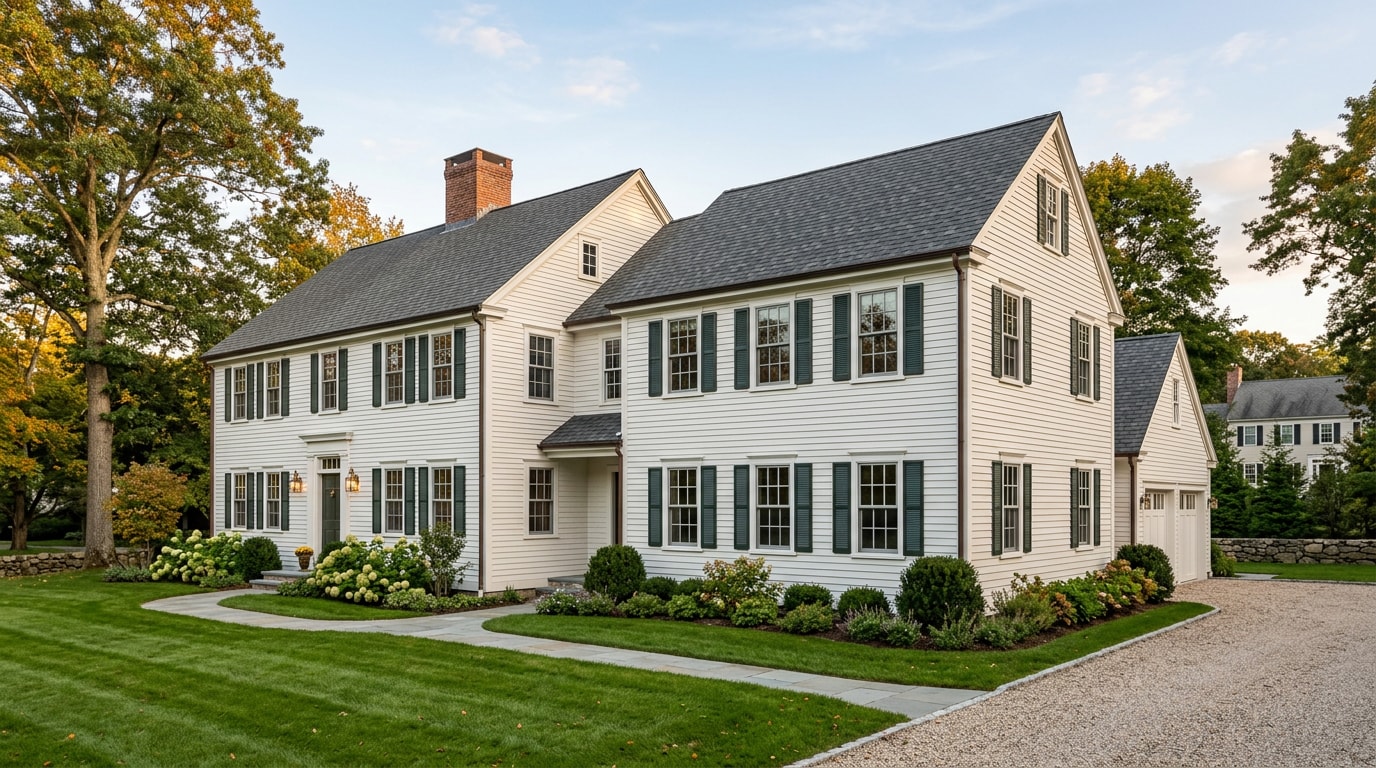
If you're planning a home addition in Norwell, MA, the decisions you make before a single wall goes up determine whether the project pays you back or just drains your savings. This guide covers the top tips for a home addition that matter most on the South Shore: realistic budgeting, permits and septic review, design that looks original to the house, and picking a contractor who won't leave you guessing mid-build. Use it before your first contractor meeting so you're already speaking the language.
Key Takeaways: Top Tips for a Home Addition in Norwell, MA
Here's the short version. Use this list as a quick reference, then read each section below for the full planning breakdown.
- Start with a clear purpose for the new space, not just "more room"
- Set a realistic budget that includes a contingency fund
- Plan the addition around your existing home's structure, systems, and septic capacity
- Understand permits, zoning, and local building codes before you design anything
- Choose a contractor based on value and track record, not the lowest bid
- Prioritize comfort, energy efficiency, and daily function over sheer square footage
What Should You Determine Before Starting a Home Addition?
Before anything else, identify the specific problem your current home has, not just the fact that it feels small. Naming the actual frustration prevents you from spending money on space that doesn't meaningfully improve how you live day to day.
"More square footage" sounds like a goal, but it isn't specific enough to design around. A home office needs privacy and quiet. A kitchen extension needs plumbing access, ventilation, and good traffic flow. Each purpose pulls the layout, finishes, and budget in a different direction.
Write down your home addition goals in plain language: what problem are you solving, who uses the space, and when. That single step shapes a smart floor plan more than any inspiration board.
How Home Additions Actually Work
A home addition isn't just extra square footage tacked onto the side of a house. It's structural integration: a new section of the home gets physically and mechanically woven into what already exists.
That means matching foundations, tying new framing into old framing, extending electrical and plumbing systems, and keeping the whole structure sound, all while staying inside local zoning limits. Jumping straight to design or hiring a contractor before understanding this is one of the most common causes of mid-project surprises.
Foundations that don't line up, roof pitches that don't match, or utility runs that need rerouting all tend to surface later, and cost more, when this step gets rushed. You can see how this plays out on real projects in our completed additions and renovations across the South Shore.
How Much Should You Budget for a Home Addition?
Budget is the topic every homeowner underestimates. Once contractors open up walls, floors, or ceilings, they sometimes find outdated wiring, aging plumbing, structural wear, or moisture damage that wasn't visible during planning, and none of that was in the original quote.
A realistic home addition budget covers materials, labor, permits, and a cushion for the unexpected. Most planning guidance recommends setting aside 10 to 20 percent of the total project cost as a contingency fund, specifically for issues uncovered mid-build.
Locally, home addition costs in the Norwell area tend to track broader Massachusetts and Northeast remodeling rates, which generally run higher than the national average because of labor costs and material delivery. Ask your contractor for a current cost-per-square-foot range based on recent South Shore projects rather than relying on a generic nationwide figure. Discuss your budget with your contractor early, and build in room for surprises like emergency repairs or specialty materials.
Plan Your Needs vs. Wants
Separate your project into needs and wants before you spend a dollar. Fund the non-negotiables completely first, then rank the wish-list items in order.
| Category | Examples | Budget Priority |
|---|---|---|
| Needs | Structural work, electrical, plumbing, HVAC, code-required insulation | Fund first, no exceptions |
| Should-haves | Standard windows, basic trim, builder-grade fixtures | Fund once needs are covered |
| Wants | Hardwood floors, vaulted ceilings, custom cabinetry, upgraded fixtures | Add only if budget allows |
This needs-vs-wants approach keeps budget priorities straight and stops wish-list items from quietly eating into money the project actually needs for structural work.
What Permits and Regulations Do You Need to Consider?
A home addition typically requires a building permit, and in most cases the process also involves zoning review, setback checks, and inspections tied to the Massachusetts State Building Code. Permits determine what you're legally allowed to build, where, how large, and to what construction standard, so this isn't paperwork to handle after the fact.
Massachusetts updated its code recently: the current edition of the Mass. State Building Code is the 10th edition, which went into effect on October 11, 2024 . Check current requirements through the Massachusetts building code authority before finalizing plans, since amendments can change setback and energy-code details town by town.
Depending on your lot and the scope of work, you may need to account for several regulatory layers:
- Zoning or planning restrictions specific to your neighborhood
- Property setback requirements from lot lines
- Maximum building height or floor-area limits
- Structural, electrical, plumbing, and mechanical permits
- Fire-safety standards and energy-code requirements
- Drainage and stormwater considerations
One layer homeowners on the South Shore often miss: if your addition increases the bedroom count and your property is on a private system, Massachusetts' Title 5 regulations can trigger a septic review before the town will issue a building permit. A septic system inspection early in planning confirms your system has the capacity for the extra bedroom before you commit to a design.
Permitting isn't just a hurdle to clear, either. It's a real cost center. At the national level, regulations imposed by government at all levels account for $131,734, or 26.4%, of the final price of a new single-family home built for sale . Additions are smaller projects than new homes, but that figure is a useful reminder that zoning review, inspections, and code compliance aren't a rounding error in your budget; build time and fees for them into your schedule from day one.
On the documentation side, expect to need a building permit application, a survey map showing your property lines, your property deed, and possibly a zoning variance if the addition pushes close to setback limits. Some contractors manage the full permitting process start to finish; others expect the homeowner to file certain applications themselves. Clarify this up front.
Where Should You Add the New Space?
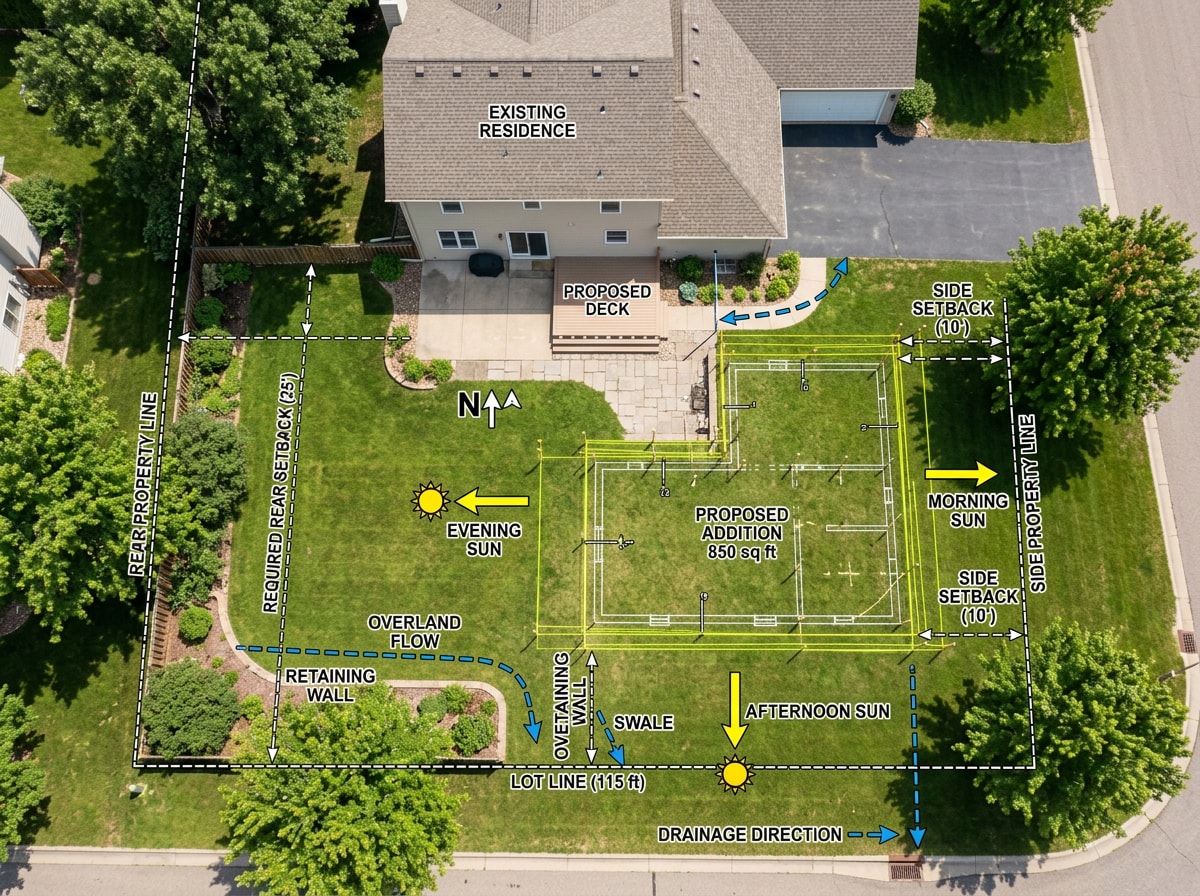
The best location for a home addition balances five factors: natural light, remaining outdoor space, privacy, construction access, and drainage. Weighing these together, rather than picking a spot based on convenience alone, prevents problems that are expensive to fix after the addition is built.
Think through each one specifically:
- Which rooms currently get morning sun, afternoon sun, or almost none?
- How much usable yard or patio space will remain once the footprint is set?
- Will new windows face a neighbor's yard or a private view?
- Can equipment and crews actually reach the build site without tearing up landscaping you want to keep?
- Will the new roofline or foundation redirect water toward the house instead of away from it?
If the new space opens onto a deck or patio, think through the transition now rather than after framing is done. A well-placed patio door installation can turn an addition into real indoor-outdoor living instead of just more enclosed square footage.
Should the Addition Match Your Existing Home?
An addition doesn't need to be an exact copy of your existing house, but it should relate to its character, structure, layout, roofline, and exterior materials all deserve consideration during design. Matching design isn't about uniformity; it's about continuity.
Bigger isn't automatically better; better design is. A large addition with a mismatched roofline or awkward proportions can feel bolted-on no matter how much space it adds. A smaller, well-designed addition that respects the home's existing lines often feels more natural and adds more real value.
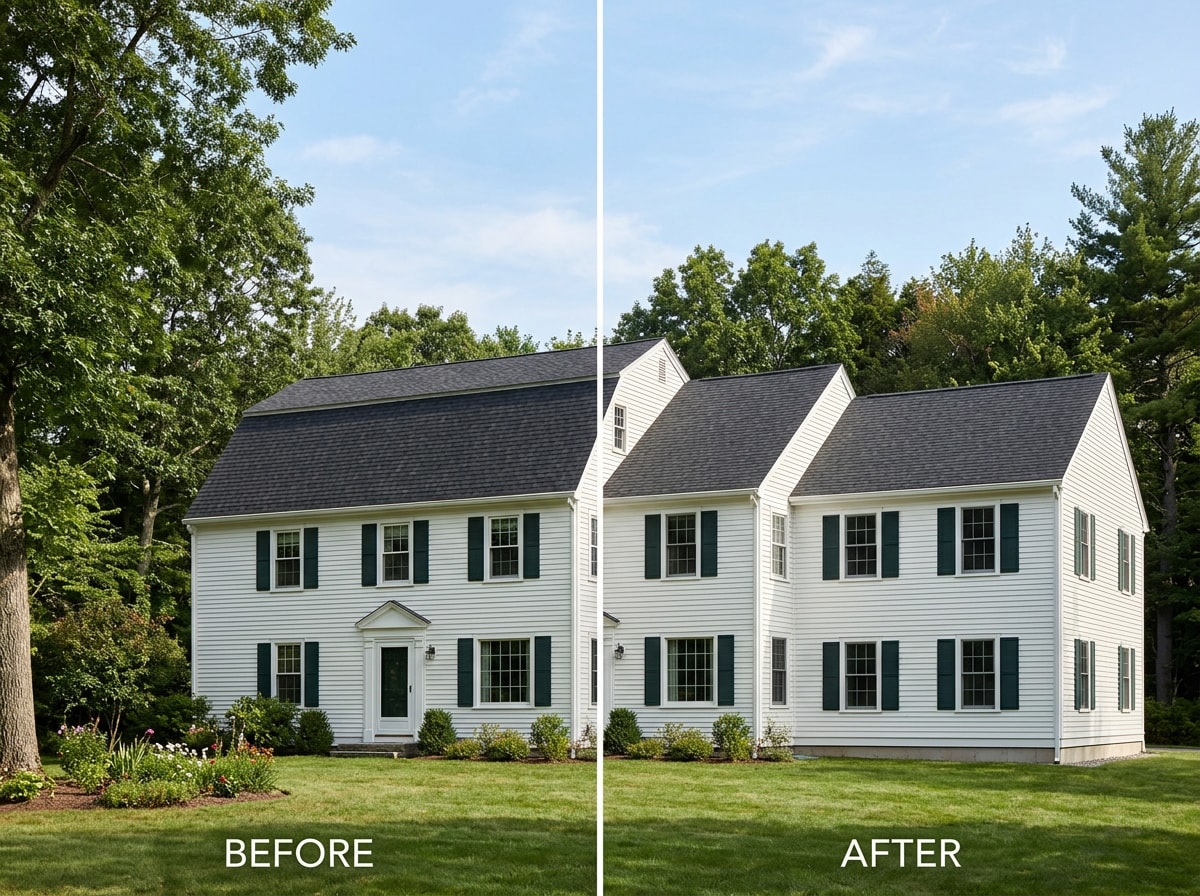
Getting this continuity right usually comes down to two trades: the roof and the siding. A roofing contractor can match pitch, shingle style, and flashing details so the new roofline reads as original, while a siding contractor can source materials that blend with the existing exterior instead of creating a visible seam between old and new.
Think About Flow, Not Just Space
One of the most overlooked parts of planning is how the new space connects to the rooms around it. A good addition improves daily movement through the house; it shouldn't make getting from the kitchen to the backyard more complicated than it used to be.
Before finalizing a layout, walk through how you'll actually use the connected rooms day to day. Understanding that interior circulation prevents design mistakes that only become obvious after move-in, when it's much harder to fix.
How Can You Make the Addition More Energy Efficient?
An energy-efficient addition starts with the building envelope: high-performance insulation, efficient windows, and tight air sealing around every window, door, and penetration. Pair that with LED lighting and correctly sized HVAC equipment, and the addition stays comfortable without quietly inflating your utility bills.
For windows, ENERGY STAR recommends lower U-factor windows (0.22 and less) which saves energy in cold weather because they insulate better , and that northern-climate guidance applies directly to Norwell. For insulation, the Department of Energy's insulation guidance explains how R-value, a material's resistance to heat flow, should scale with your climate zone; Massachusetts generally calls for higher levels than warmer regions.
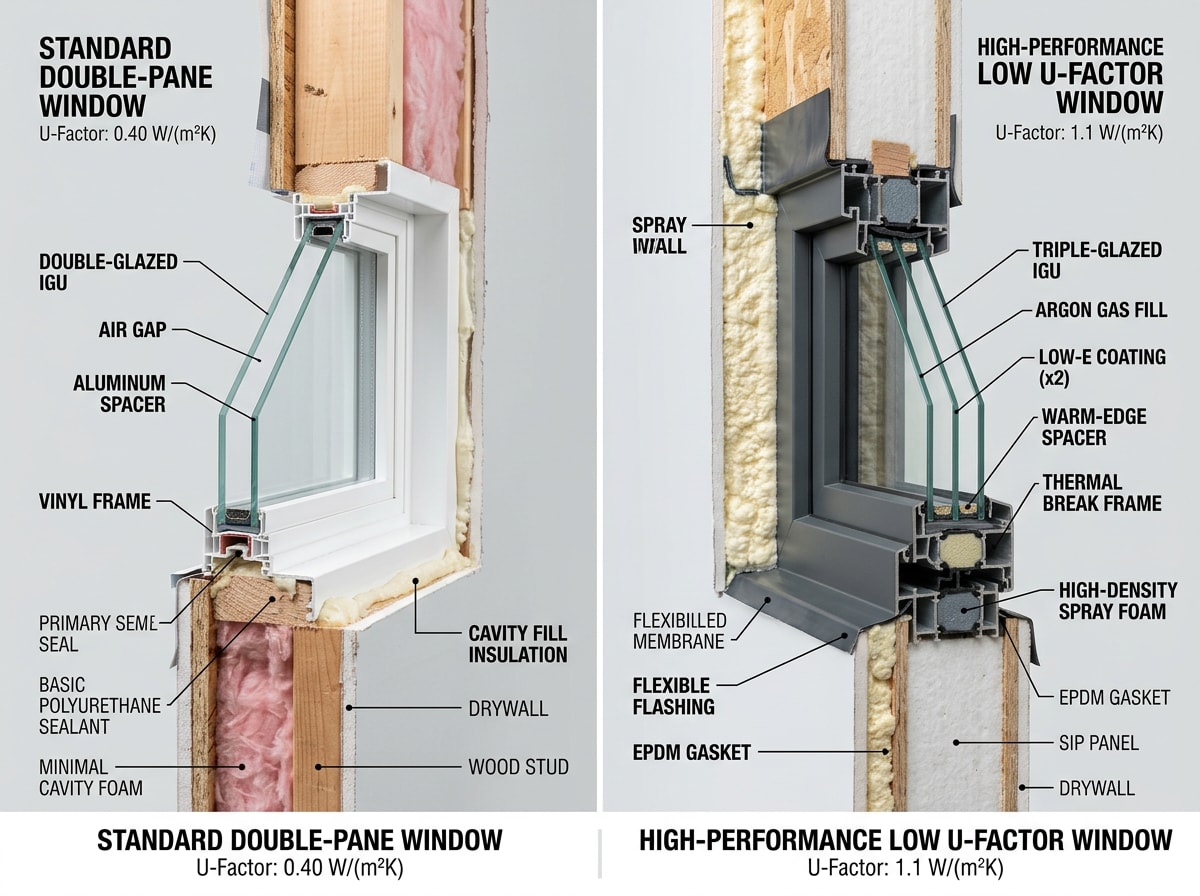
Standard window and insulation assemblies cost less upfront, but high-performance versions typically pay back the difference over several heating seasons. That payback math matters more here than in milder climates: the South Shore's long heating season means drafts and heat loss compound over more months of the year, so money spent on air sealing and quality insulation tends to deliver a stronger return than it would in a region with shorter winters.
How Do You Choose the Right Contractor?
Don't select a contractor based solely on the lowest quote. A bid that's significantly cheaper than the others may exclude important work, underestimate labor hours, specify lower-quality materials, or simply fail to account for complications that show up mid-project.
Get written estimates from several firms, keeping in mind the lowest bidder may not be the best choice , according to FTC guidance on hiring a home improvement contractor. A general contractor manages the project from start to finish, scheduling subcontractors, coordinating materials, and keeping the timeline moving, so experience and communication matter as much as price. Ask about licensing, insurance, and recent local projects.
Across the additions we've built on the South Shore, the complications that blow up a timeline almost always trace back to a step skipped during planning, not bad luck during construction. That's why our process starts with the structural walk-through and permit review before a single design sketch, which is also covered in more detail in our Marshfield housing addition cost and permit guide if you want to see how a comparable South Shore project came together.
What Not to Tell Your Contractor
Vague instructions like "just make it look good" or "do whatever works" leave too much open to interpretation and often lead to results that miss what you actually wanted.
Be specific about priorities, must-haves, and anything you're flexible on. Clear expectations, set in writing where possible, lead to fewer change orders and a smoother build.
Ready to put these tips into practice? Get a free estimate from the Javelyn Built team, or visit our homepage to see the full range of South Shore construction services we handle, from framing through final finishes.
FAQ
Do I need a permit for home additions in Norwell?
In most of Norwell, home additions require a permit, with fees that vary based on the scope of work. Most contractors handle the application as part of their service, and inspections are typically required both before and after construction.
Should I consult with an architect or go straight to a contractor in Norwell?
For many projects, hiring a design-build contractor is the most practical route. Design-build contractors handle the design work, secure the necessary permits, and manage construction, which keeps the whole project under one point of contact.
How much does a home addition cost per square foot?
Costs vary widely by scope and finish level, but Massachusetts and Northeast pricing generally runs above the national average due to labor and material costs. Get a current estimate from a local contractor rather than relying on a generic national figure.
Do I need an architect for a home addition?
It depends on the project's complexity and your town's permitting requirements. Simple additions may only need a contractor's plans, while larger or structurally complex projects often require stamped architectural drawings.
How long does a home addition take?
Timelines vary by scope. A simple single-room addition might take a few months, while plumbing-heavy additions or second-story builds can take considerably longer once permitting, inspections, and weather delays are factored in.
Does a home addition in Norwell affect my septic system?
It can. If the addition adds bedrooms and your home is on a private septic system, Title 5 regulations may require a septic review before the town issues a building permit. Have the system inspected early so capacity isn't a surprise late in design.