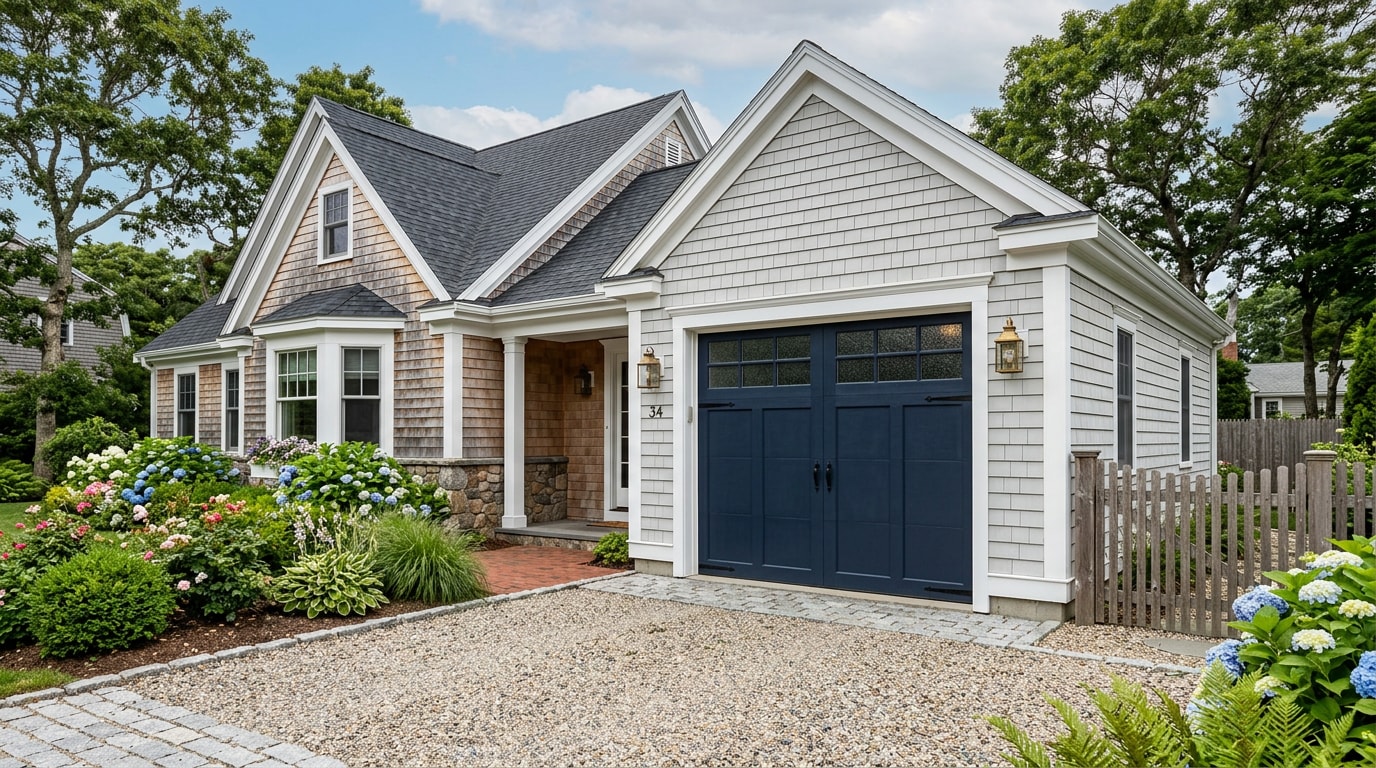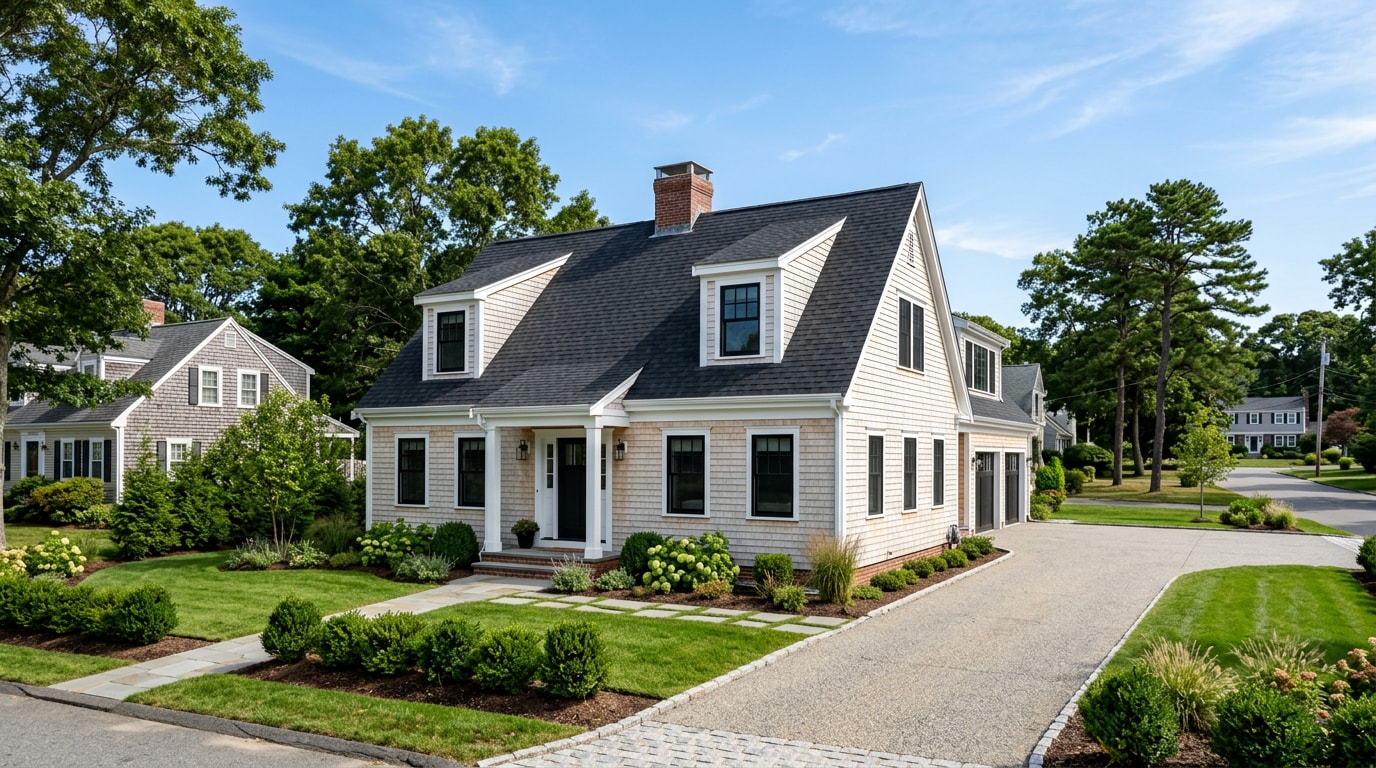
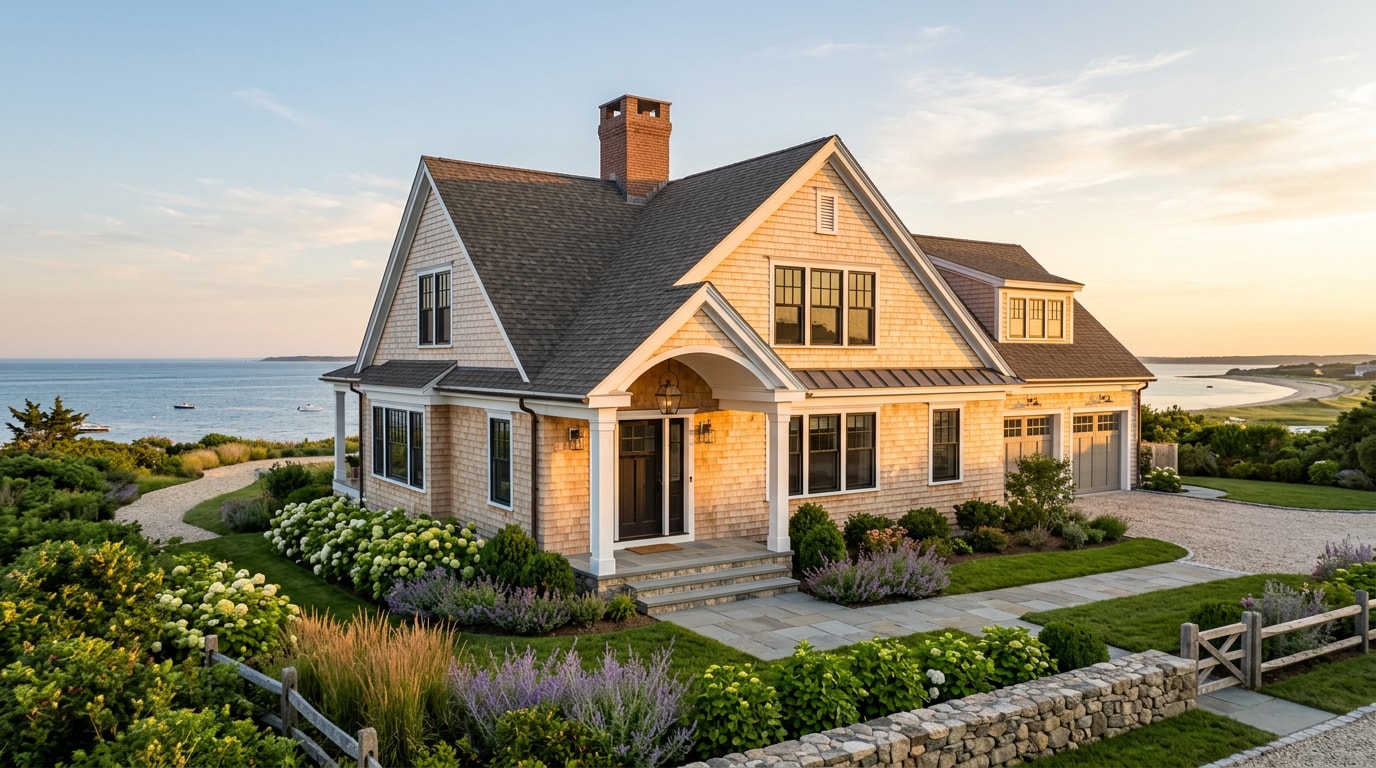
A custom home architect in Kingston, MA turns your lot, budget, and daily routines into a buildable set of plans before a single foundation form goes in. Hiring one changes how the whole project unfolds, because problems get solved on paper where changes are cheap, not mid-construction where they're expensive. Here's what the role actually covers, how fees work, what Massachusetts permitting requires, and how to pick the right design and build team for a South Shore lot.
This guide is maintained by the Javelyn Built project team, Massachusetts-licensed general contractors who coordinate with architects on custom builds across the South Shore. Have a specific lot or project in mind? Contact us directly.
Visit Javelyn Construction to see our services and request a free estimate.
What Does a Custom Home Architect Do?
A custom home architect is a licensed design professional who handles site analysis, floor plan development, budget alignment, permitting coordination, material selection, and oversight during construction. That scope is different from what a stock floor plan or a builder-only arrangement covers.
The architect vs. builder question isn't really a competition between two options doing the same job. An architect designs the home and solves problems on paper. A builder constructs it, where the same changes cost real money and real time. Most custom home projects need both, working in sequence rather than one replacing the other.
Architects typically move through four phases: schematic design, design development, construction documents, and construction administration. The first two carry the most design decisions and are worth understanding before you sign anything, so we'll cover those in detail below.
How Much Does a Custom Home Architect Cost?
Architect fees vary because every project is different. A flat lot with simple utility access costs less to design than a sloped, coastal, or wetland-adjacent site, and renovation work tends to carry higher per-square-foot design costs than new construction because existing conditions add complexity.
Clients should understand that an architect's compensation is often based on time, a stipulated sum, a percentage of the cost of the work, the project's square footage, or a combination of these models , and the right structure depends on how defined your scope already is.
| Fee Structure | How It Works | Best For |
|---|---|---|
| Percentage of construction cost | Typically 8–15% of total build cost, scaling with project complexity | New custom homes where scope may shift during design |
| Flat fee | One agreed price tied to a defined set of deliverables | Projects with a clear, locked-in scope from the start |
| Hourly | Billed per hour of work performed | Smaller renovations or consulting-only engagements |
Before signing a contract, ask what's included in each phase and what counts as an extra. The AIA's guide to working with an architect is useful background reading on how these billing methods actually work in practice.
The Custom Home Design Process, Step by Step
Every architect-led project moves through a sequence of phases, though timelines shift depending on project size and site complexity. Skipping or rushing a step tends to surface later as an expensive problem, not a saved one.
Schematic Design & Site Analysis
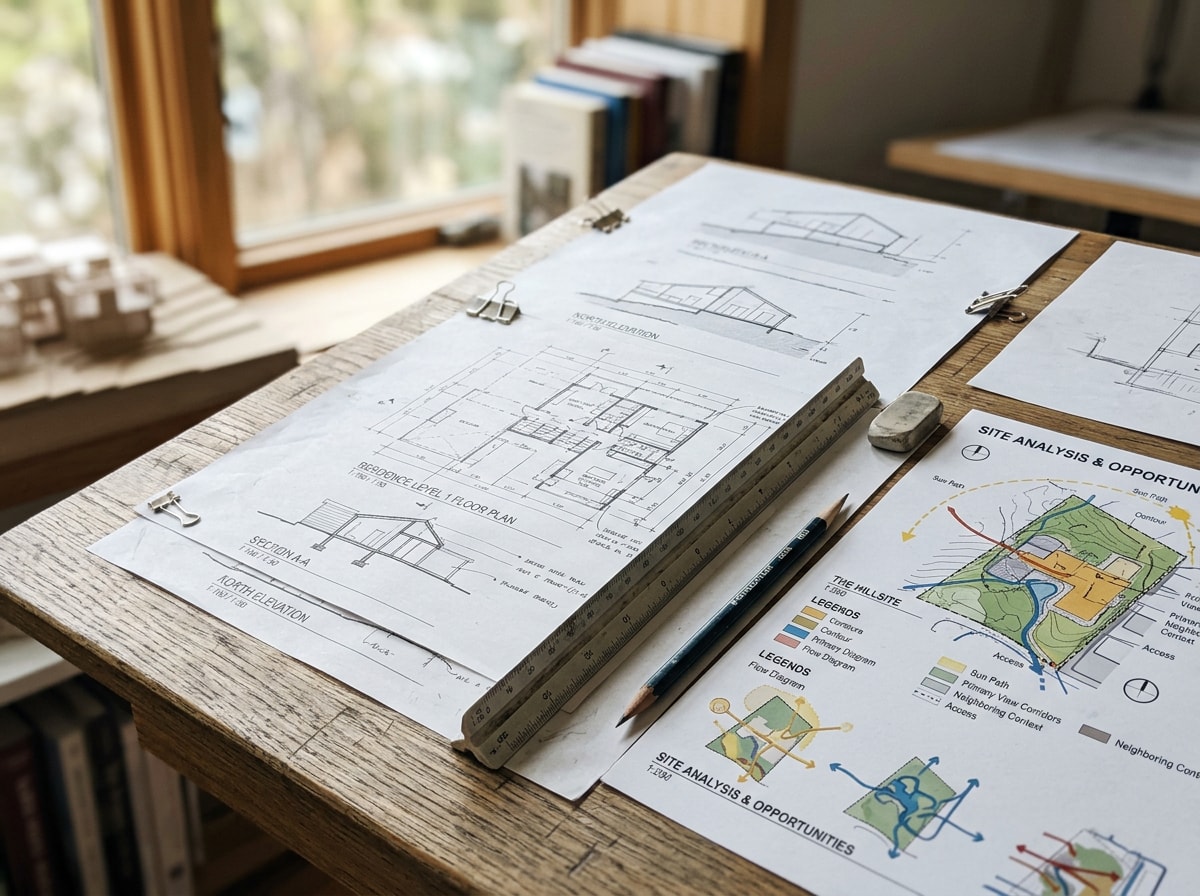
This phase starts with studying topography, sun orientation, soil conditions, and zoning setbacks specific to your lot. From there, the architect develops bubble diagrams showing how spaces relate, followed by rough conceptual floor plans that establish square footage and room adjacencies.
Nothing here is final. The point of schematic design is to test ideas cheaply, on paper, before anyone commits to a direction. A Kingston lot near the Jones River or within a flood zone may need several site-analysis iterations before a workable footprint emerges.
Design Development & Construction Documents
Once the schematic layout is approved, it moves into design development, where rough sketches become detailed floor plans, exterior elevations, and material selections. This is where the house starts to look and feel real, as finishes, structural systems, and mechanical layouts get refined.
From there, the project enters construction documents: the detailed drawing set a builder actually bids and builds from. A thin set might offer a dozen sheets with basic dimensions and little detail on framing or finish transitions. A thorough set runs deeper, covering:
- Structural details and framing plans
- Window and door schedules
- Electrical and mechanical layouts
- Finish specifications and material callouts
That depth matters once construction starts. A vague drawing set invites guesswork, and guesswork turns into change orders, which almost always cost more than getting it right on paper the first time.
Permits, Building Codes & Local Requirements in Kingston
Massachusetts law requires a building permit before construction starts on a new custom home, and plans must comply with the Massachusetts State Building Code. Local building departments review submitted drawings against code requirements before issuing approval, and inspections continue throughout construction.
One detail worth knowing before you finalize drawings: effective October 11, 2024, the 10th Edition of the State Building Code took effect in Massachusetts , bringing updated requirements around energy and flood protection into standard practice. An architect working on current projects should already be designing to this edition, not an older one.
Permits are issued at the municipal level, so Kingston's building department reviews your specific application rather than a statewide office. Requirements can vary slightly by town even within the same code framework. The Massachusetts Board of Building Regulations and Standards monitors Massachusetts building codes and construction supervisor licensing statewide, and its BBRS site is the best source for current code editions and permitting guidance.
Lots near wetlands, flood zones, or the Jones River watershed often trigger an additional layer of local Conservation Commission review before a building permit can be issued. Flagging this early, during schematic design, avoids a redesign after construction documents are already drawn.
Energy Efficiency and Site Considerations for South Shore Homes
Energy performance gets locked in during design, not when appliances get picked out. Orientation, insulation detailing, and window placement affect heating and cooling loads far more than any single fixture choice.
Kingston's coastal climate means a long heating season and wind exposure that varies significantly by lot orientation. An architect who understands New England site conditions will position glazing to capture winter sun while limiting heat loss on north-facing walls, and detail insulation to current efficiency benchmarks. More than 2,500 builders, developers, and manufactured housing plants are active in the ENERGY STAR Residential New Construction program, including most of the nation's 25 largest home builders , and the ENERGY STAR Residential New Construction program publishes the technical benchmarks many Massachusetts custom homes are designed to meet or exceed.
Those design-stage choices compound into real savings over a decade of South Shore heating bills, which is one reason the energy conversation belongs in the schematic phase, not an afterthought at closeout.
Choosing the Right Architect and Build Partner in Kingston
Most of the vetting criteria that apply to builders apply equally when evaluating an architect's fit for your project: communication style, local experience, and responsiveness all matter long before the first drawing gets finalized.
Local knowledge shortens timelines because it means fewer surprises with zoning, subcontractor availability, and regulatory review. An architect who already understands how Kingston's building department operates tends to move applications through faster than one learning the process from scratch. On projects we've supported through construction administration, drawing sets that account for local wetland setbacks and coastal wind exposure up front consistently move through permitting with fewer resubmissions than generic plan sets adapted after the fact.
For Kingston specifically, that means familiarity with South Shore zoning patterns, coastal and flood-zone overlay considerations common to Plymouth County waterfront lots, and realistic local permitting timelines. We work alongside architects and homeowners building in Kingston as well as nearby Duxbury, Marshfield, and Scituate, where the same coastal site conditions apply.
If your project involves a clerk of the works to monitor construction against the architect's drawings, our guide to clerk of the works services in Norwell, MA breaks down when that role makes sense and what it costs.
How Javelyn Built Supports Your Custom Home Project
Once an architect's construction documents are finalized, the build phase is where those drawings either hold up or fall apart. As a design-build general contractor, we pick up where the architectural drawing set ends and carry specific trades through to completion:
- Roof installation matched to the architect's structural and material specifications
- Siding installation and exterior cladding detailed to the elevations in the drawing set
- Exterior door installation and patio door installation coordinated with window and door schedules
- Septic system installation sized and sited to match the approved site plan
You can see this kind of coordination play out across different lot types and budgets in our project portfolio. If your custom build also involves commercial space or a mixed-use component, our breakdown of commercial general contracting on Cape Cod covers how that process differs from residential work.
Ready to talk through your lot, your architect's plans, or a project that's still on paper? Get a free estimate and we'll walk through what the build side of your Kingston custom home actually looks like.
FAQ
How much does it cost to hire a custom home architect in Massachusetts?
Architect fees for a custom home typically run 8–15% of total construction cost, though flat-fee arrangements are common for well-defined projects. The exact number depends on project size, site complexity, and whether it's new construction or a renovation.
Do you need an architect to build a house in Massachusetts?
No. Acting as an owner-builder is legal in Massachusetts with the proper permits in place. That said, complying with the Massachusetts State Building Code without professional guidance is complex, and most homeowners find that having an architect or contractor involved saves money over the life of the project.
What's the difference between a custom home architect and a home builder?
An architect designs the home and produces the drawings a builder constructs from, covering layout, systems, and code compliance on paper. A builder or general contractor executes that design in the field. Most custom projects involve both roles working together, not one replacing the other.
Can a general contractor design my custom home instead of hiring a separate architect?
Some design-build contractors offer in-house design services for smaller projects, but a full custom home on a complex lot typically still benefits from a licensed architect handling the drawings. The general contractor then takes those finished plans and executes the roofing, siding, doors, septic, and other trade work to spec.
How long does it take to design a custom home?
Design timelines commonly run three to six months, covering schematic design, design development, and construction documents, before permitting even begins. Complex sites or homes requiring zoning variances can push that timeline further.