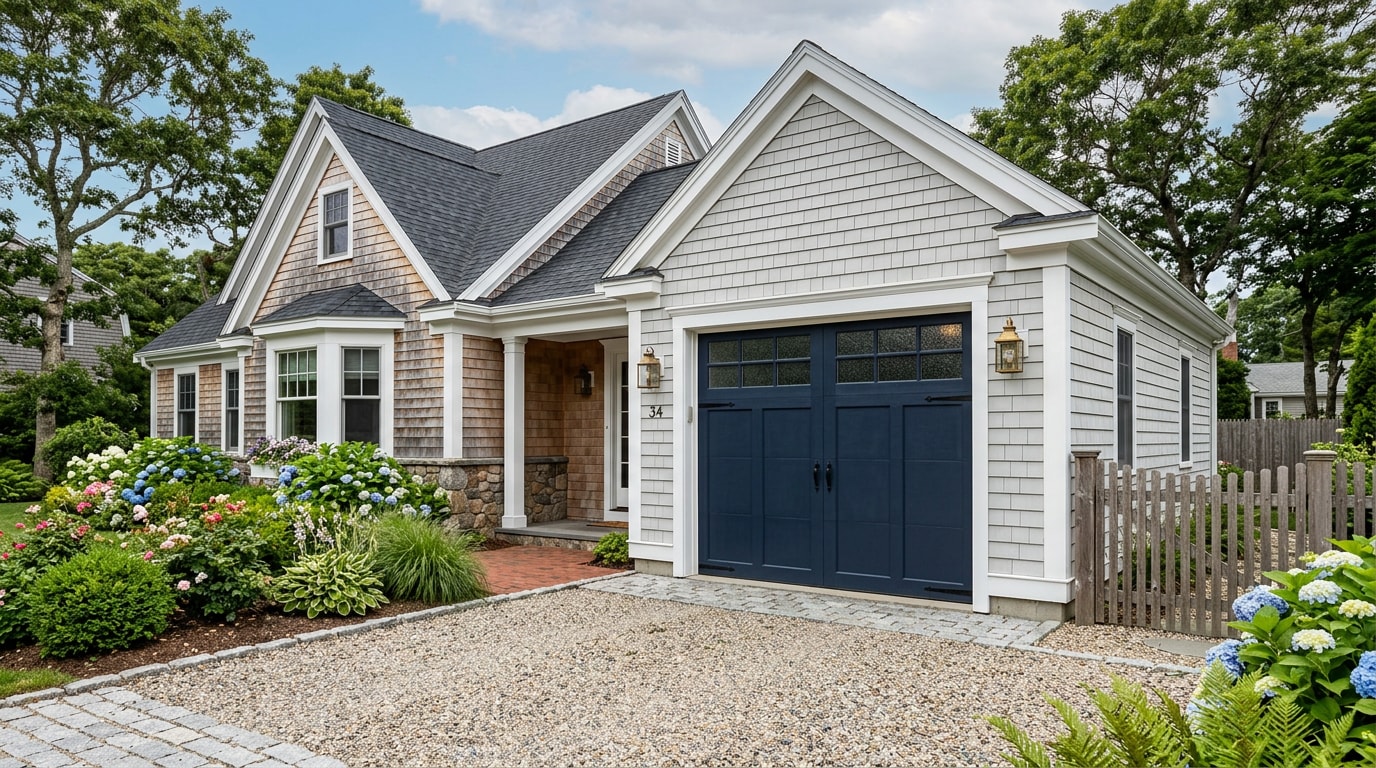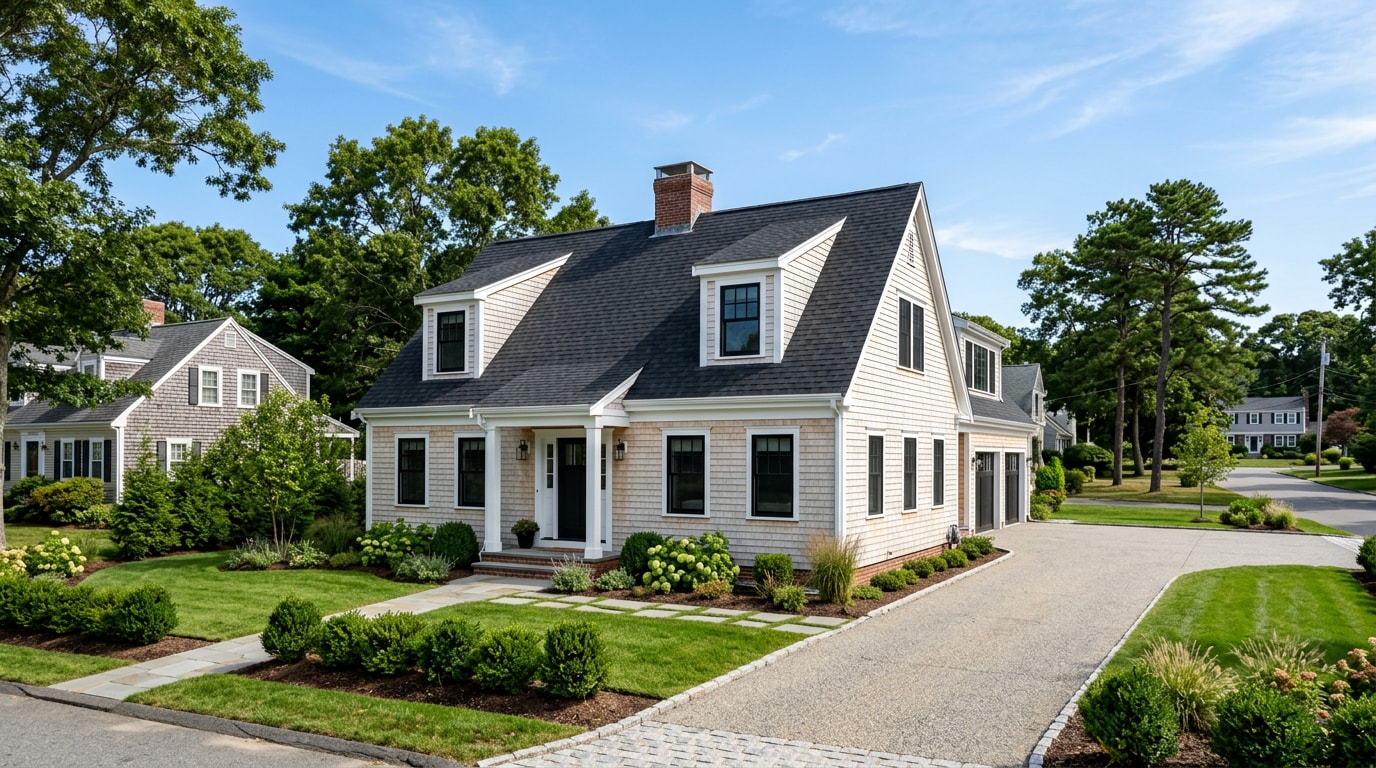
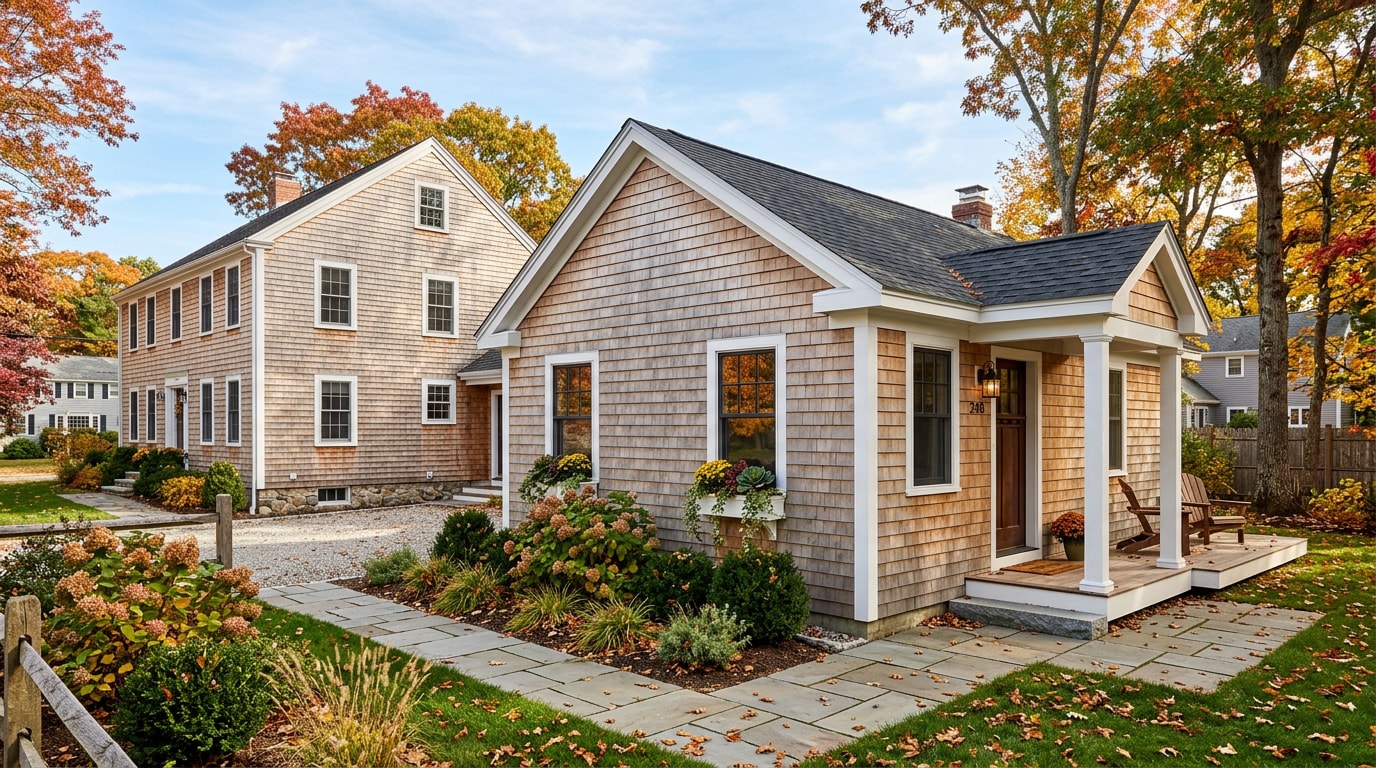
Hiring ADU builders in Hingham, MA starts with one fact most homeowners haven't caught up on yet: the town can no longer require a special permit for your accessory dwelling unit. A 2024 state law rewired Hingham's approval process almost overnight, cutting months off what used to be a zoning board gauntlet. Here's what's actually allowed on your lot, what it costs, and how to choose a builder who already knows Hingham's local layer of rules.
Can You Build an ADU in Hingham, MA Right Now?
Yes. Section 8 of Chapter 150 of the Acts of 2024 allows accessory dwelling units, or ADUs, under 900 square feet to be built by-right in single-family zoning districts in every Massachusetts city and town, Hingham included. The Town of Hingham's own ADU page confirms it dropped the old approval process to match: this amendment to the Zoning Act, the "Affordable Homes Act," redefined ADUs and allows them to be constructed by-right with a Building Permit in residential zoning districts .
That's a real shift from how Hingham used to handle these projects. Under the old special permit system, the town had not exceeded an ADU Cap of 156 based on the 6,245 single-family dwelling units classified in Hingham's assessors' records , and every application went in front of the Zoning Board of Appeals for a hearing. The Affordable Homes Act forced a rewrite: Hingham currently requires special permits and owner occupancy for ADUs, both of which are now prohibited by the state. The new bylaw would allow ADUs by right, remove occupancy restrictions, and prohibit caps on how many may exist in town.
In plain terms, the 2.5% townwide cap and the hearing requirement are gone. You still need a standard building permit, but a builder no longer has to plan around a vote.
Hingham ADU Size, Setback & Parking Rules
Hingham layers a few local specifics on top of the state's baseline. These are the numbers to confirm with your architect or builder before you finalize a floor plan.
| Rule | Requirement in Hingham |
|---|---|
| Permit type | Standard building permit, no special permit or ZBA hearing |
| ADUs per lot | One |
| Maximum size | Lesser of 900 sq. ft. or 50% of the main home's gross floor area |
| Configuration | Attached or detached |
| Parking | One additional space required; waived near transit (see below) |
| Entrance | Side or rear only, not facing the street on new construction |
| Minimum rental term | 30 consecutive days, no short-term or Airbnb-style rentals |
| Owner-occupancy | Not required |
The size limit comes straight from the state formula. The maximum area of an accessory dwelling unit shall be the lesser of 900 square feet or 50% of the gross floor area of the principal dwelling , per Hingham's own zoning memo.
The parking exemption is where Hingham gets locally specific, and it's a detail most ADU guides for this town skip entirely. The parking requirement for an accessory dwelling unit is one space, provided however, that no parking space is required for an accessory dwelling unit located within 0.5 miles of a commuter rail station or ferry terminal. That matters here because Hingham has both: two Greenbush Line commuter rail stops and the Hewitts Cove ferry terminal, which together put a meaningful share of in-town lots inside that exemption radius.
On rentals, the town's general bylaw already sets the floor: no dwelling unit shall be leased or rented for a period of less than 30 consecutive days . The 2025 ADU update kept that standard in place rather than loosening it, so short-term rental platforms are off the table for ADUs here.
Bylaws get amended. Confirm current figures directly with Hingham's Accessory Dwelling Units page or with a builder who pulls permits in town regularly. For a project-specific walkthrough, visit our Hingham, MA service area page.
ADU Permit & Build Timeline in Hingham
A real ADU project moves through four stages. Expect four to nine months total, start to finish, depending on method.
- Initial consult and feasibility check. Confirm lot coverage, setback compliance, and whether your home's existing septic capacity supports an added bedroom.
- Design and engineering. Floor plans, elevations, and structural drawings sized to the 900-square-foot or 50%-GFA cap, whichever applies to your home.
- Permitting. Submit for a standard building permit. No ZBA hearing means no neighbor notification period to wait out.
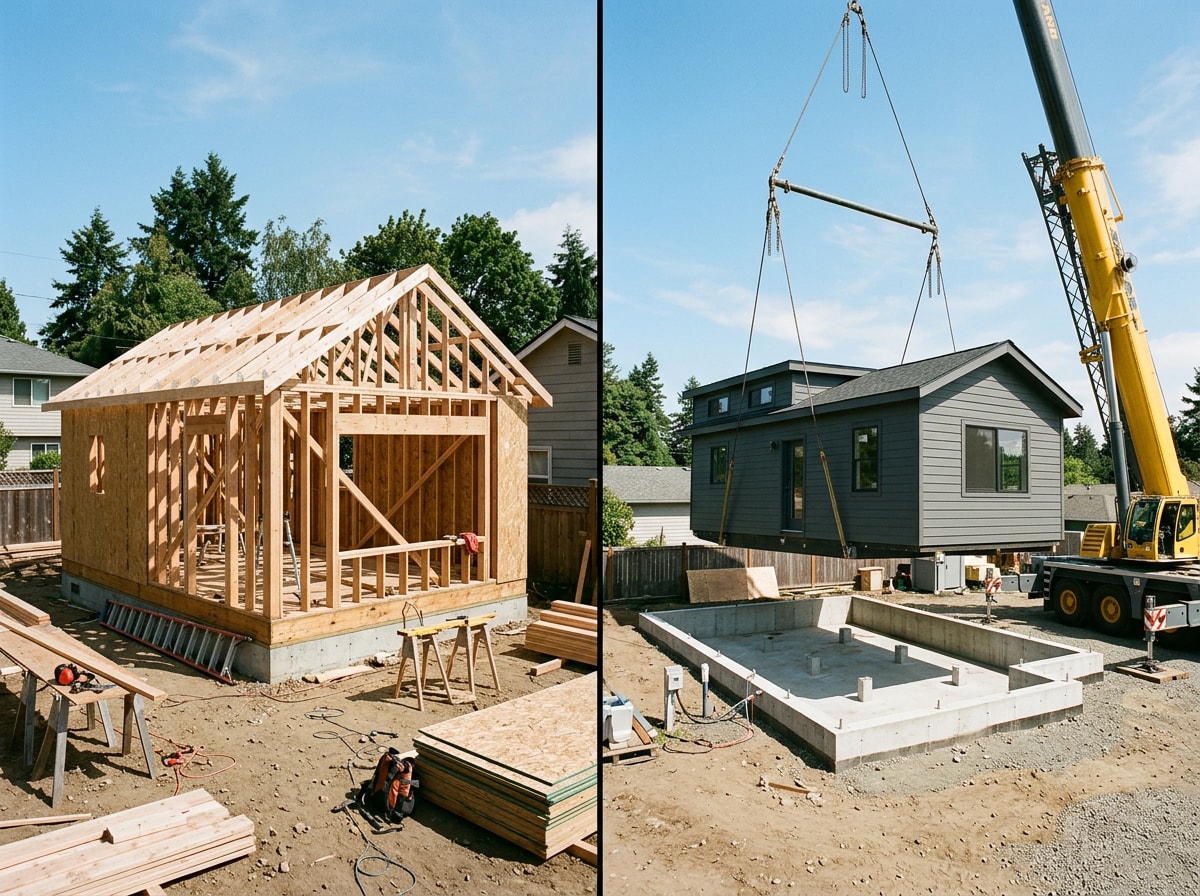
- Construction. Typically four to nine months depending on whether the unit is stick-built or modular.
Design and permitting usually account for six to ten weeks of that window, with construction making up the rest.
What Is an ADU, and Why Hingham Homeowners Build One
An accessory dwelling unit is a self-contained living space, complete with its own kitchen, bathroom, and private entrance, built on the same lot as a primary home. Because Hingham requires that entrance to sit on the side or rear of the structure, door placement and sightlines matter early in design, not as an afterthought. A properly scoped exterior door installation handles that code requirement while keeping the ADU's curb presence clean.
Homeowners typically build one for three reasons:
- Housing aging parents or adult children nearby, without sharing a kitchen or bathroom
- Generating rental income on a 30-day-or-longer lease
- Adding long-term flexibility to a property for resale or multigenerational use
Check Septic Capacity Before You Design the ADU
This is the step that catches homeowners off guard, and it's specific to how Massachusetts regulates wastewater, not to Hingham's zoning bylaw. If your property runs on a private septic system rather than town sewer, your ADU's bedroom count factors directly into Title 5 compliance. Massachusetts calculates design flow as the quantity of sanitary sewage, expressed in gallons per day, for which a system must be designed in accordance with 310 CMR 15.203 , and that figure is driven by bedroom count, not square footage.
A one-bedroom ADU added to a three-bedroom house effectively creates a four-bedroom facility in the eyes of the state code. If your existing system was approved for three bedrooms, it may not have the reserve capacity to legally support the fourth without an upgrade. Have your septic system inspected and your approved design flow pulled before you commit to a floor plan. A septic system inspection at the feasibility stage can save you from a redesign after permitting has already started.
Custom vs. Modular ADU Construction: Which Fits Your Lot
Hingham homeowners generally choose between two build methods.
| Factor | Stick-Built (Custom) | Modular |
|---|---|---|
| Design flexibility | High, easy to match existing trim, siding, and rooflines | Lower, changes become difficult once production starts |
| Timeline | Longer, full on-site construction sequence | Shorter, most of the unit ships pre-built |
| Best for | Lots where the ADU needs to visually match the main house | Lots where speed and cost predictability matter most |
| Site disruption | More, extended construction footprint | Less, faster on-site assembly |
Neither approach wins outright. It depends on your budget, your timeline, and how closely the ADU needs to echo the architecture of your main house. Browse our completed projects to see examples of both approaches on South Shore properties.
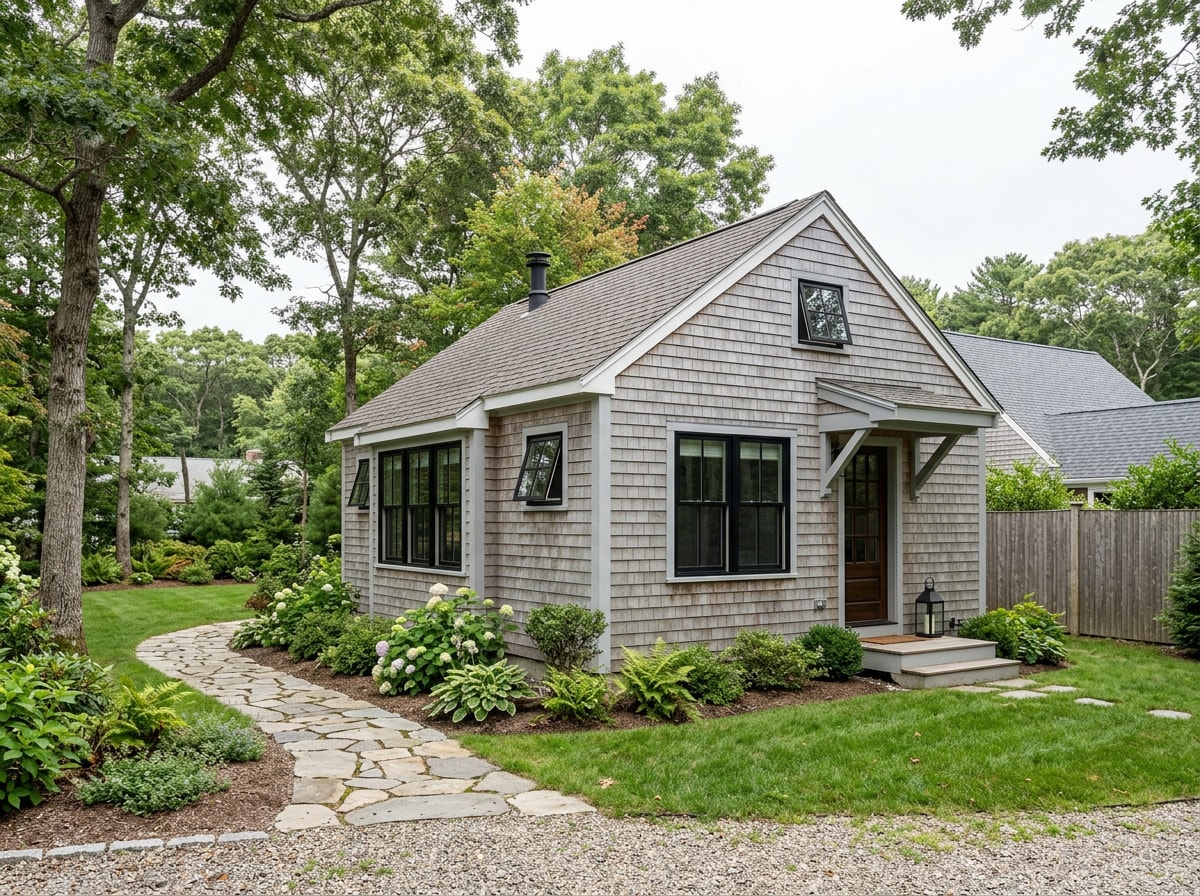
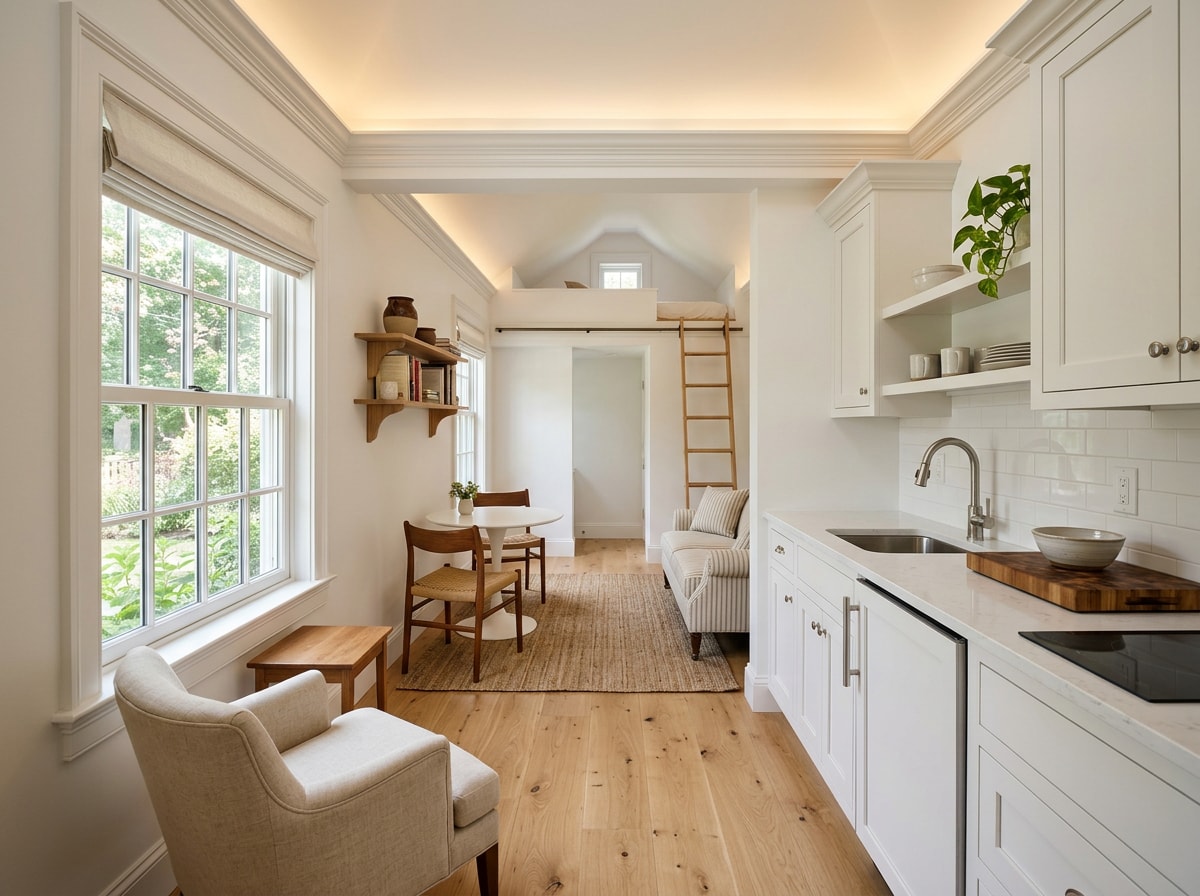
Designed to Feel Like Home, Not an Afterthought
The strongest ADU projects don't read as a separate structure bolted onto the yard. Matching trim profiles, flooring transitions, and exterior cladding to the main house keeps the whole property feeling intentional rather than tacked on.
If you're weighing an ADU against a different kind of expansion, our house extension guide for Marshfield, MA walks through how traditional additions compare on cost and permitting timeline, useful context if you're not sure an ADU is the right fit yet.
What an ADU Actually Costs in 2026
Massachusetts ADU construction isn't cheap, and the national ranges you'll find online don't always reflect South Shore site conditions, septic work, or utility tie-ins. For context, the national average cost to build an accessory dwelling unit is $180,000, with most homeowners spending between $60,000 and $285,000 , which breaks down to roughly $150 to $300 per square foot. Detached units with new foundations and utility runs tend to land at the higher end of that range; garage conversions and attached units with shared walls tend to land lower.
Your actual Hingham budget depends heavily on lot access, soil conditions if a septic upgrade is needed, and how closely the finishes need to match your main house. Get a free estimate based on your specific lot rather than a national average.
FAQ
Do I need a special permit to build an ADU in Hingham, MA?
No. Since February 2025, Hingham issues a standard building permit for a qualifying ADU. No Zoning Board of Appeals hearing is required.
How big can an ADU be in Hingham?
The maximum size is 900 square feet or 50% of your main home's gross floor area, whichever is smaller. A smaller primary home means a smaller allowable ADU under the 50% rule.
How much does an ADU cost in Massachusetts in 2026?
Expect a broad range of roughly $60,000 to $285,000 depending on size, finishes, and whether the unit is attached, detached, or a conversion. Site conditions and septic upgrades can push costs higher on the South Shore.
How long does it take to build an ADU in Hingham?
Most projects run four to nine months total. Design and permitting typically take six to ten weeks, with construction filling the remainder.
Can I rent out my ADU in Hingham?
Yes, as a long-term rental. The minimum lease term is 30 consecutive days. Short-term or Airbnb-style rentals are not permitted.
Do I have to live on the property to build or rent an ADU?
No. The 2025 bylaw update removed Hingham's owner-occupancy requirement, following the state mandate.
Does my septic system need to be upgraded for an ADU?
It depends on your existing design flow approval and bedroom count. Because Title 5 sizes systems by bedroom, not square footage, a new bedroom in an ADU can push a septic-served property over its approved capacity. Have the system inspected before finalizing your design.
Ready to see what's possible on your lot? Contact us for a free estimate, or start at our homepage to see the full range of services we bring to South Shore ADU projects.