Garage builders in Kingston, MA typically price projects between $15,000 and $150,000 or more, depending on size, attachment style, and finish level, since South Shore frost-depth foundations and labor rates push costs above national averages. That wide range is exactly why homeowners end up with more questions than quotes. This 2026 guide breaks down real costs, styles, and Kingston permit rules so you can budget before you ever pick up the phone.
What Does It Cost to Build a Garage in Massachusetts in 2026?
Kingston sits in Plymouth County, where a South Shore garage contractor has to design around deeper frost lines and heavier snow loads than builders working in milder regions. In our own projects across Kingston, Duxbury, and Marshfield, we've seen quotes shift by thousands of dollars just because a lot required a deeper frost wall than the homeowner expected from an online calculator. Understanding the real cost to build a garage in Massachusetts means separating these local factors from generic national estimates before requesting a quote.
Browse our recent South Shore projects to see finished garage and accessory-structure work, or visit our homepage for an overview of how our team approaches new construction.
Quick Cost Reference: Massachusetts Garage Construction (2026)
The table below reflects typical 2026 South Shore pricing, comparing attached and detached construction for the same footprint so you can see what connecting to the house actually saves.
| Size / Type | Detached Garage Price | Attached Garage Price |
|---|---|---|
| Single-car (12x24) | $28,000 – $42,000 | $22,000 – $34,000 |
| Two-car (24x24) | $45,000 – $68,000 | $38,000 – $58,000 |
| Three-car (30x24) | $62,000 – $92,000 | $55,000 – $82,000 |
| Two-car + living space above | $95,000 – $150,000+ | $85,000 – $135,000+ |
Two-car garage projects generally run lower when attached, since you share one wall and skip a second foundation pour, though attached builds sometimes trigger extra zoning review. Budget a modest permit fee on top of every estimate above, since Kingston sets its own fee schedule based on project valuation rather than a flat statewide rate.
Choose the Garage Type That Fits Your Kingston Lot
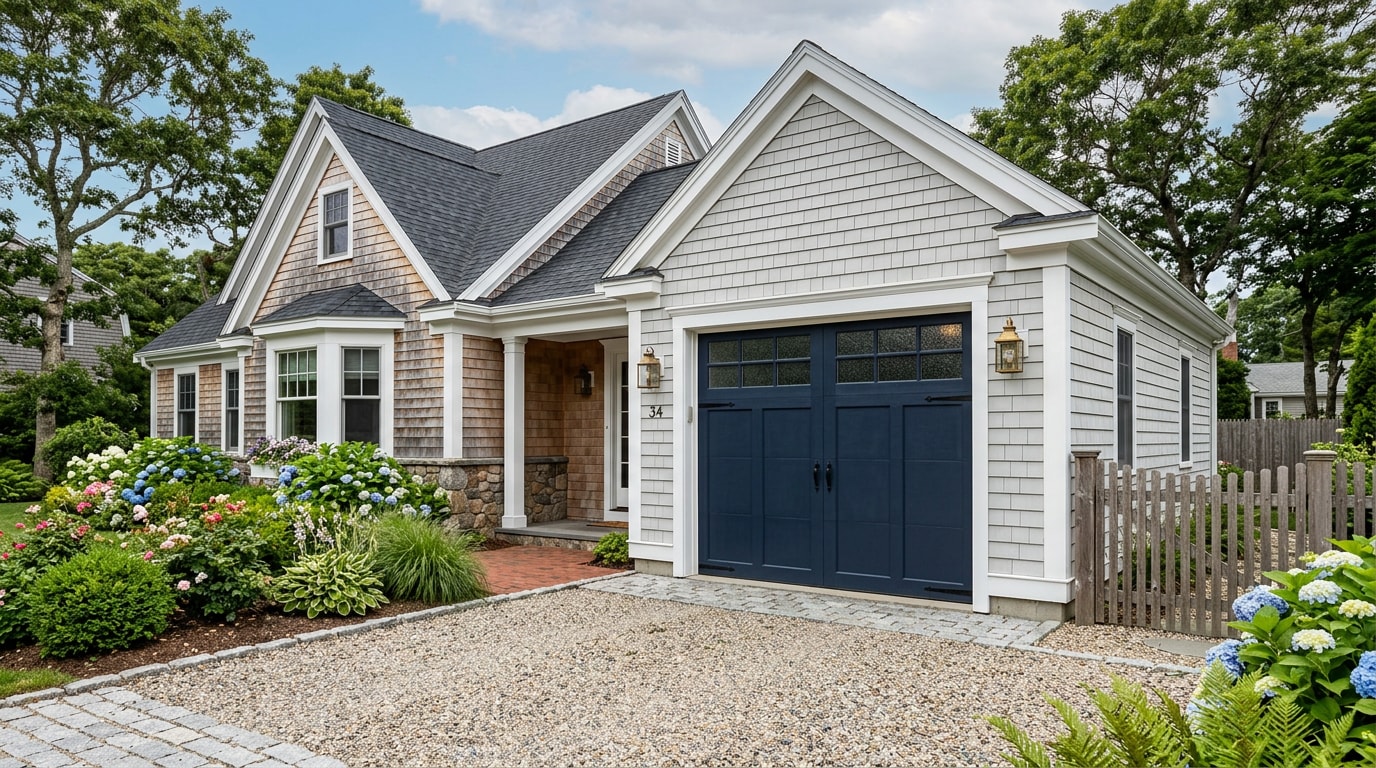
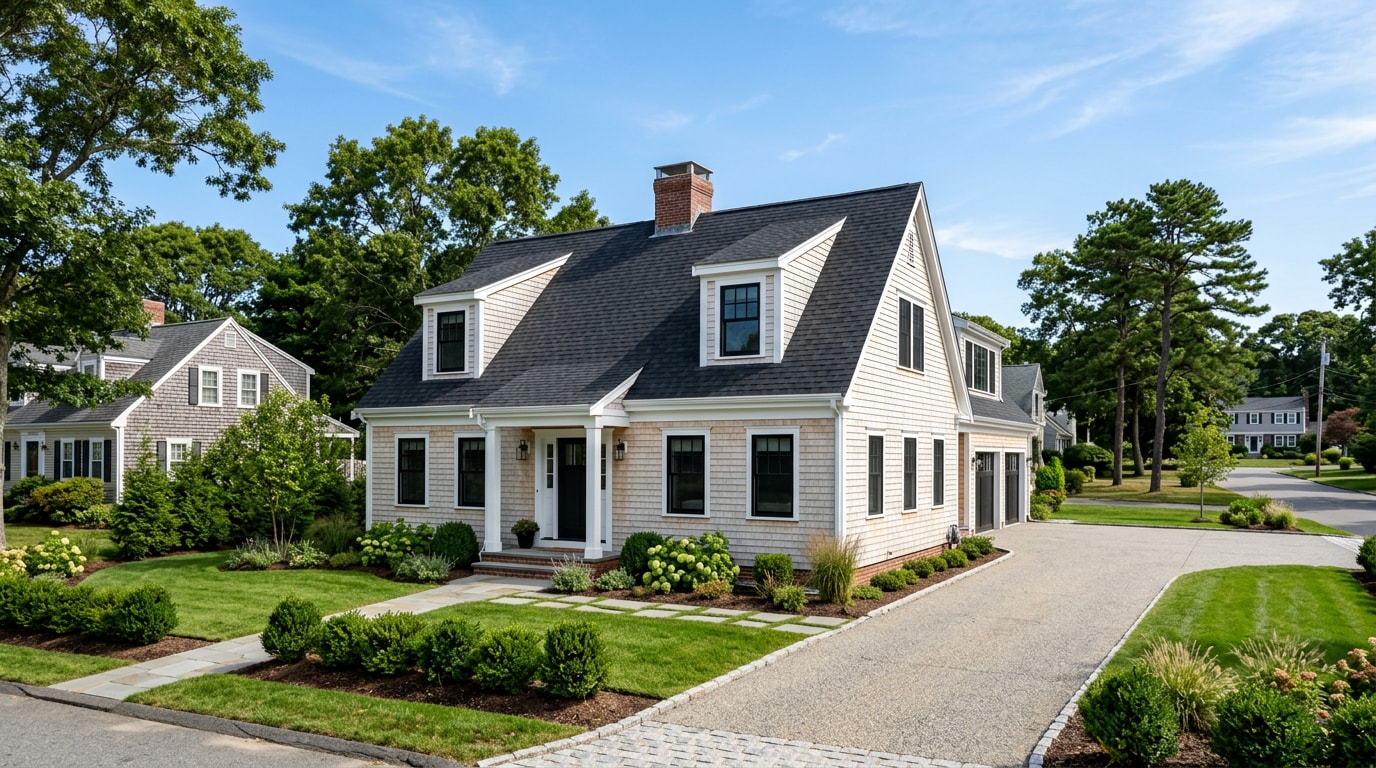
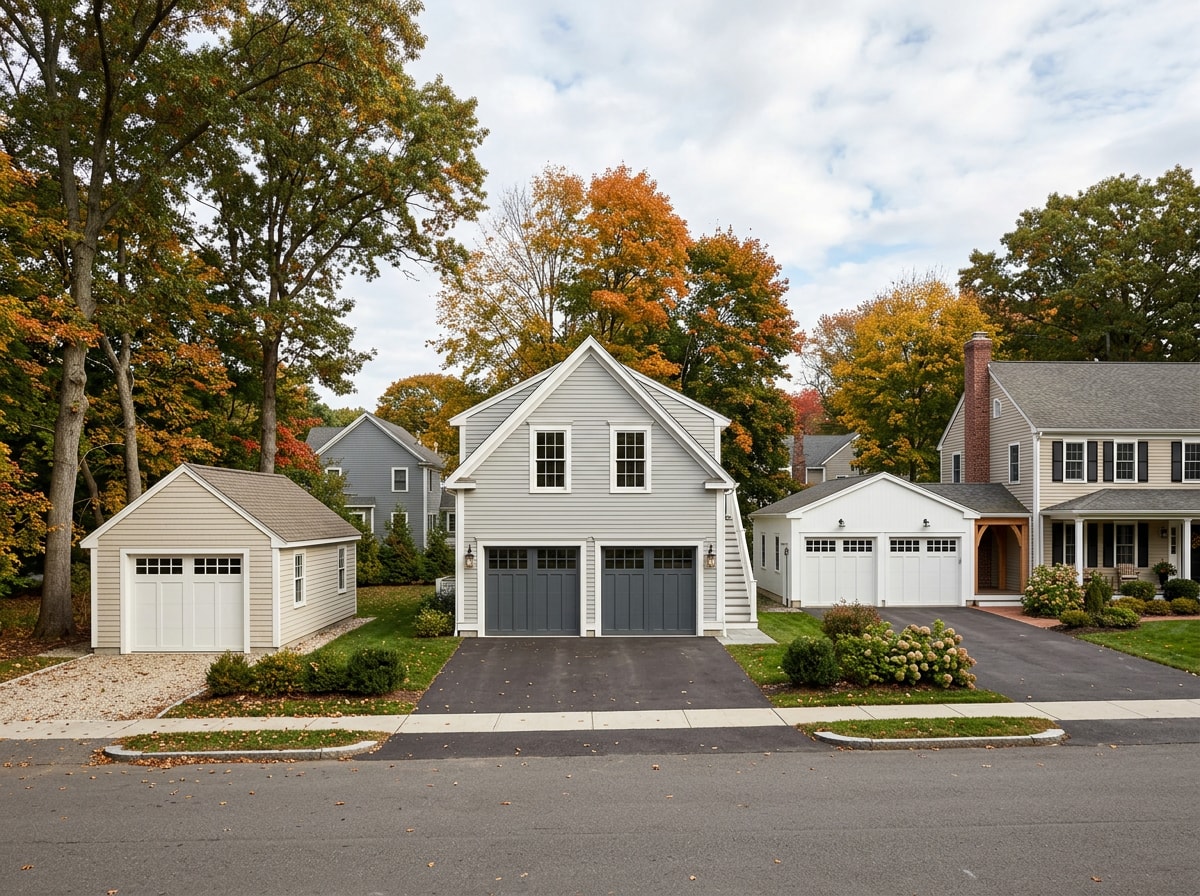
Once you know roughly what you're working with budget-wise, the next decision is which style fits your lot and how you'll use the space. Garage styles range from simple single-bay structures to multi-use buildings with office space built in, a decision many garage builders in Kingston, MA help homeowners work through early in design. Custom garage styles also depend on Kingston's zoning setbacks, so the detached-versus-attached decision usually comes first since it affects nearly everything else.
Detached
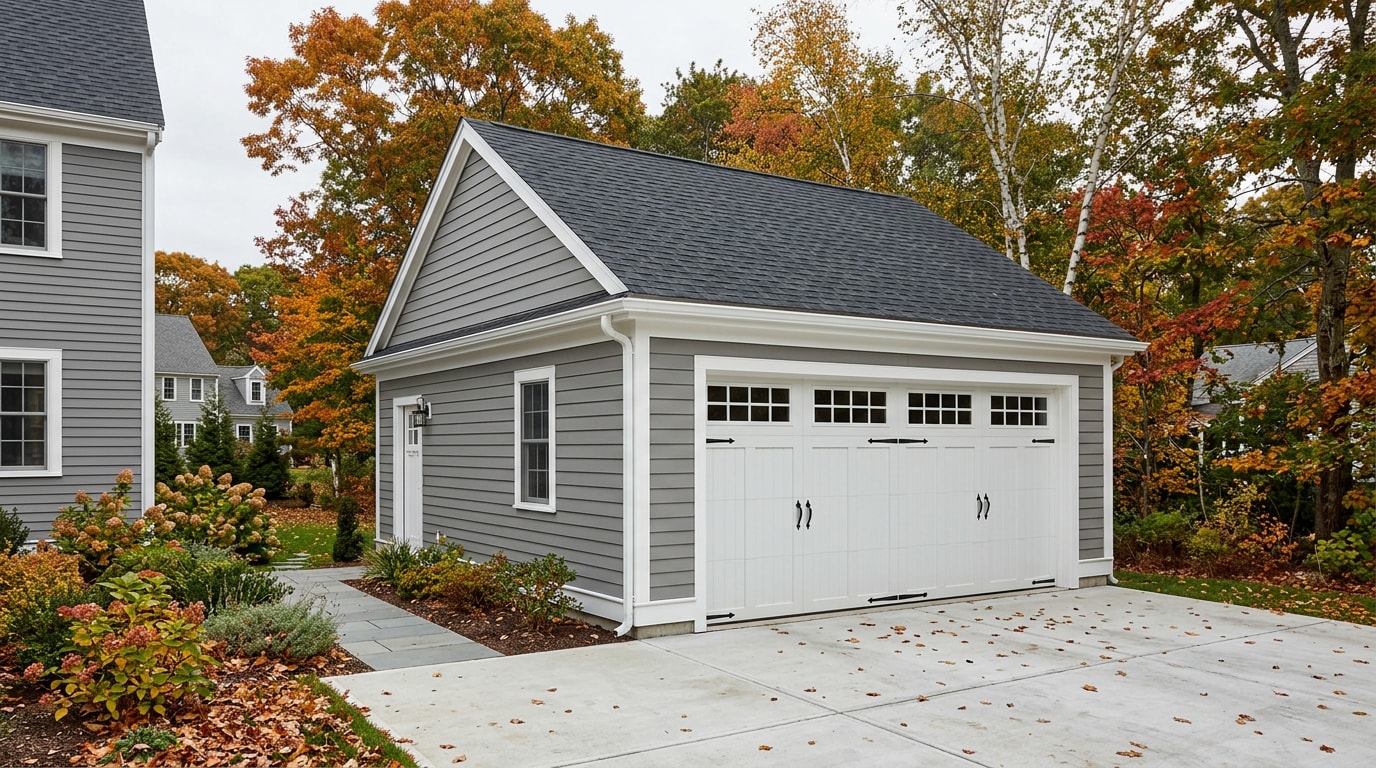
A detached garage stands apart from the house, giving far more flexibility in lot placement. This matters in Kingston, where older lots sometimes have tight setbacks or limited side-yard clearance. Building a standalone garage also avoids height and structural limits tied to the existing home, making it easier to add a workshop bay or taller doors for a boat or RV, a common South Shore request.
Single-Car
A single-car garage makes sense on smaller lots or where tighter setbacks limit what you can build. It's also the most budget-conscious option, since less foundation, framing, and roofing material is needed. This style typically lands at the low end of any size-based pricing table, making it popular for homeowners who mainly need covered parking and basic storage.
Multi-Car
A multi-car garage, generally three or more bays, suits households with multiple vehicles, trailers, or hobby equipment needing dedicated space. A three-car layout also works well when one bay is reserved for a workshop or seasonal storage instead of parking. These builds need more lot space and a larger foundation footprint, so confirming setback compliance early in the permit process matters.
Multi-Use
A multi-use garage combines parking with finished space for a home office, gym, or hobby room. Garage-with-office layouts have grown more common since remote work became normal, giving homeowners extra square footage without a full home addition. These builds typically need insulation and an HVAC extension, which pushes cost above a standard shell but still below a full housing addition.
Modular
A modular garage is built in sections at a factory, then assembled on-site over days rather than weeks. Prefab options can shorten the build timeline and reduce weather delays, which matters during a New England winter project. Site impact is lower too, since fewer equipment deliveries and trade visits are needed. The tradeoff is less flexibility for a fully custom layout compared to a stick-built structure.
Cost Breakdown: Where Your Money Goes
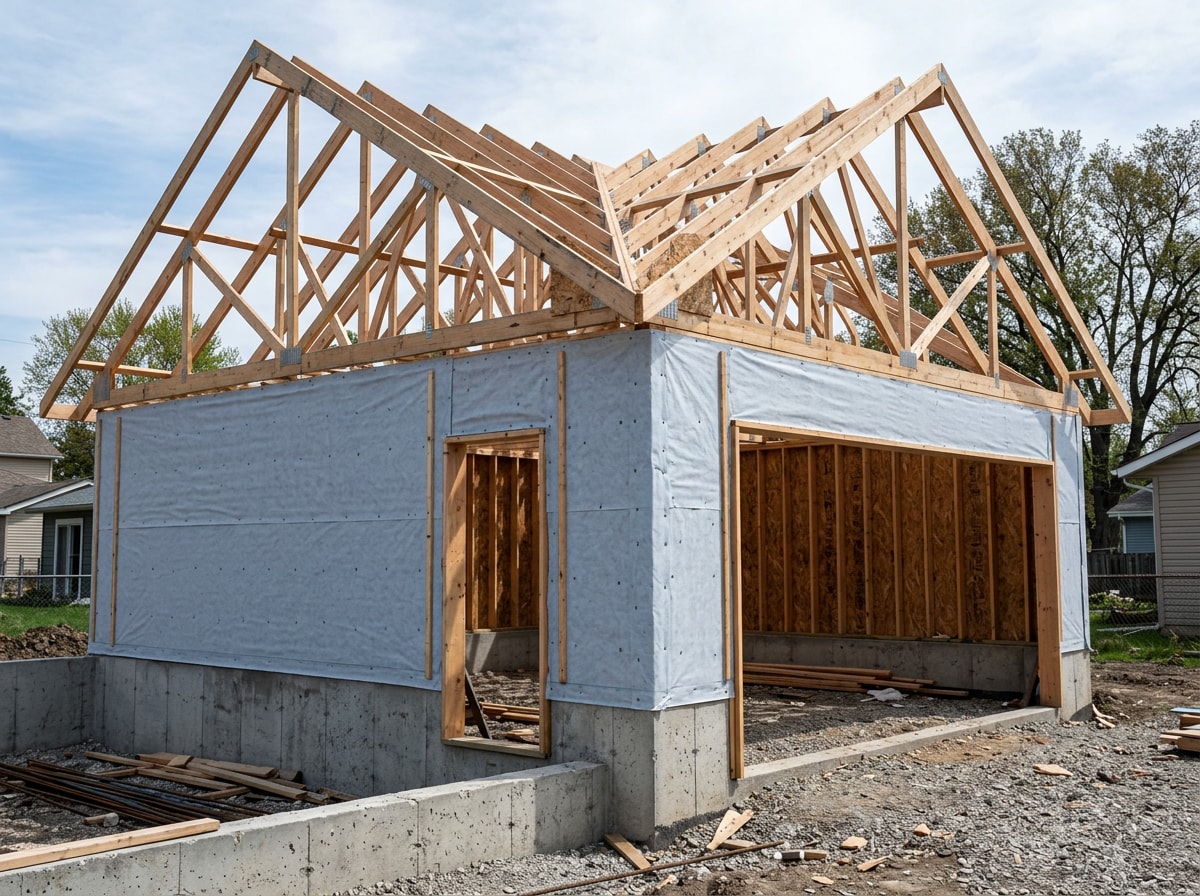
Once you've settled on a size and style, it helps to see where the actual dollars go. Garage construction cost generally splits across six major categories, and framing and materials make up the largest share, a breakdown experienced garage builders in Kingston, MA walk clients through before any contract gets signed.
Foundation & Concrete
Garage foundation cost depends heavily on which type you choose. A concrete slab is the cheaper option, typically running $6–$10 per square foot, and works fine for simple storage or parking. A full frost wall foundation, extending below Massachusetts's frost line, costs more, often $12–$20 per square foot, but prevents frost heave and cracking over time. For any garage with living space above it, a frost wall is generally required rather than optional.
Framing & Structure
Wall framing and engineered roof trusses make up the structural shell of the garage. Massachusetts sets its own ground snow load figures by city and town, with values generally ranging from 25 to 60 pounds per square foot under 780 CMR, the Massachusetts amendments to the IRC , which means roof trusses here are typically engineered for heavier loads than in milder states. That adds modest cost but isn't negotiable for code compliance. Expect framing and structural materials to run $15–$25 per square foot depending on roof pitch, ceiling height, and whether the design includes loft or storage trusses above the main bay.
Siding & Exterior
Garage siding cost varies mainly by material. Vinyl siding remains the budget choice, often $4–$7 per square foot installed, while fiber cement runs closer to $8–$12 per square foot but holds up noticeably better against New England's freeze-thaw cycles and coastal moisture. Many Kingston homeowners match siding to the main house for resale value, which can push the choice toward fiber cement even when vinyl would technically work. Our siding contractor team can match new garage siding to an existing siding installation on the main house.
Roofing
Garage roofing cost depends on material and local code requirements. Asphalt shingles remain the standard choice at roughly $4–$7 per square foot, while a metal roof option runs $9–$14 per square foot but lasts considerably longer. Massachusetts residential code also calls for ice-and-water shield eave protection in most jurisdictions, which adds a modest material cost regardless of which roofing surface you choose. If you're pairing the garage roof with work on the main house, our roofing contractor crew can handle both under one roof installation schedule.
Garage Doors & Openers
A basic steel garage door typically costs $900–$1,500 installed, while an insulated door, recommended for any heated or finished garage, runs $1,500–$3,000 depending on size and R-value. Opener costs range from roughly $250 for a basic chain-drive unit to $500 or more for a quieter belt-drive model with smart-home connectivity.
One thing worth knowing before you shop: there is no ENERGY STAR specification for garage doors, because garages are typically unconditioned space and the potential energy savings from a better-insulated door is significantly reduced . Don't let a salesperson tell you a door is "ENERGY STAR certified." Compare R-value and weatherseal quality instead, and if you're also adding a side entry door, our door shop team can handle that separately.
Electrical
Garage electrical cost for basic lighting and a couple of outlet circuits usually runs $1,500–$3,000. Homeowners planning ahead for an EV charger should budget more, since a dedicated 240-volt circuit and panel capacity check can add $1,000–$2,500 depending on how far the garage sits from the home's main panel. It's worth deciding on EV-charging needs before framing begins, since retrofitting wiring later costs more.
Do I Need a Permit to Build a Garage in Kingston, MA?
Yes. A permit is required to construct, reconstruct, alter, repair, remove, or demolish a building or structure under 780 CMR, the Massachusetts State Building Code, and must be granted by the building official prior to performing any work . That covers nearly all garage construction, whether it's a small detached structure or a full two-car build, and building without one can lead to fines, forced removal, or trouble selling the home later. The Board of Building Regulations and Standards monitors Massachusetts building codes and construction supervisor licensing statewide .
What often confuses homeowners is that a Kingston garage permit actually involves two separate reviews: the building permit, which confirms the structure meets structural and fire-safety code, and zoning or setback approval, which confirms its location meets the town's minimum property-line distances. You can pass one review and still fail the other.
What Kingston's Building Department Actually Requires
Kingston's building department asks applicants to submit 110mph wind design information, building plans, a completed building permit application, a worker's compensation affidavit, a completed zoning application, contractor information with evidence of insurance, a before-and-after floor plan, a plot plan showing the location of work, and stretch code information . New dwellings also need a septic or sewer application and a water department receipt, though most standalone garages skip those two.
Garage builders in Kingston, MA who work locally submit this packet routinely, which is one reason an established contractor can often move a permit through faster than a homeowner filing solo. Visit our Kingston, MA service area page to see examples of permitted work we've completed in town.
We also build for homeowners in nearby Duxbury, Marshfield, Scituate, and Norwell, where the same frost-depth and snow-load rules apply even though each town's building department reviews plans separately.
Do I Need a Permit to Run Electricity to My Garage in MA?
Yes. Any wiring, outlets, or lighting added to a garage requires a separate electrical permit from the one covering the structure itself. This permit is typically pulled by a licensed electrician, since electrical inspections follow a different code section than framing or foundation work. Skipping this step is a common mistake that can delay final occupancy sign-off even after construction is otherwise finished.
Want help coordinating both permits? Request a free estimate and we'll walk you through the building and electrical applications together.
Do I Need a Floor Plan for My Garage in MA?
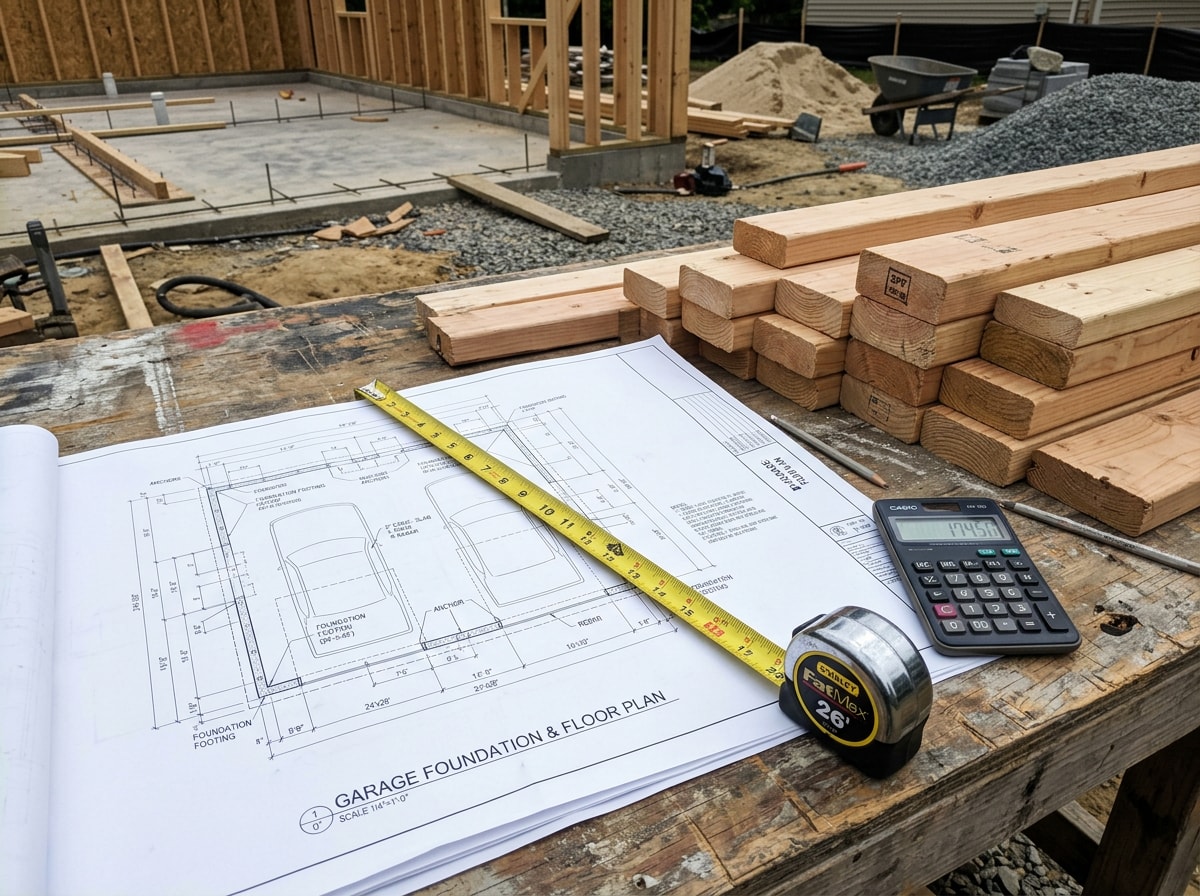
Most Massachusetts building departments require a scaled floor plan and a site plot plan before issuing a permit. The floor plan typically covers wall dimensions, door and window placement, and structural details like truss spacing. The plot plan shows where the garage sits relative to property lines, the house, and any septic or well locations, details the building department uses to confirm setback compliance. Homeowners working with an established builder usually don't need to produce these documents themselves.
If you're weighing a garage against a larger project, our guide to custom home architects in Kingston, MA covers when a full design professional makes more sense than a stock garage plan.
FAQ
What is the price range per square foot?
Garage cost per square foot in Massachusetts generally runs $80–$150 for a standard detached garage, depending on finish level. Projects push toward the higher end when they include a second story, living space, premium siding, or an insulated and heated interior. A basic unfinished single-car garage with no electrical upgrades typically lands at the lower end of that range.
What is the average cost nationwide to have a garage built?
Average garage cost nationwide for a standard two-car detached garage sits around $40,000–$55,000, though this varies significantly by region. Massachusetts projects, including those handled by garage builders in Kingston, MA, often run 10–20% higher than this national figure because of frost-depth foundation requirements, higher labor rates, and heavier snow-load framing standards.
Is an attached or detached garage cheaper to build?
Attached is usually cheaper for the same footprint, since you share one wall with the house and skip a second foundation pour. Detached costs more upfront but gives you more flexibility on lot placement and avoids height or structural limits tied to the existing home.
Can I build a garage without a permit in Massachusetts?
Only in narrow cases. Very small detached structures (well under 200 square feet, used strictly for tool or storage purposes) can sometimes skip a building permit in some towns, but nearly every garage built for vehicles or living space needs one. Zoning compliance still applies even to exempt structures, so check with Kingston's building department before assuming you're in the clear.
Do I need to have financing already, or can you help with that?
You don't need financing arranged before your first conversation with a builder. Garage construction financing commonly comes through a home equity loan, a cash-out refinance, or a personal loan, and many contractors can point you toward lenders familiar with accessory structure projects. Terms and approval depend on your individual financial situation, so it's worth comparing a few options rather than committing to the first one offered.
Do I need to have a blueprint already, or can you help with that?
Most established builders keep a library of stock garage blueprints for common sizes and layouts, so you don't need your own plans to get started. Custom design plans are also available if you want a layout that doesn't match a standard template, matching the home's roofline, adding a loft, or designing around an unusual lot shape, for example.
How long does it take to build a garage?
A typical Kingston-area garage takes 8–14 weeks from permit approval to completion, though the timeline varies with size and season. Permitting alone can take 2–4 weeks depending on the town's review schedule. Foundation curing adds another week or two before framing can begin. Winter builds often run longer because of weather delays affecting concrete work, so starting in spring or summer generally keeps the timeline tighter. Get a free estimate to see where your project would land on that calendar.